10674 Wall Triana Hwy, Toney, AL 35773
- $1,500,000
- 7
- BD
- 8
- BA
- 8,332
- SqFt




- List Price
- $1,500,000
- Status
- ACTIVE
- MLS#
- 2562275
- Price Change
- ▼ $250,000 1735807546
- Days on Market
- 1119
- Bedrooms
- 7
- Bathrooms
- 8
- Full Bathrooms
- 6
- Half Bathrooms
- 2
- Living Area
- 8,332
- Lot Size
- 441,262
- Acres
- 10.13
- County
- Madison County
Property Description
**Buyer Concessions offered. Call for details** Offered at more than 15% below recent appraisal, making this a rare opportunity for a savvy buyer. Situated on over 10 acres of unrestricted, cleared land, this custom-built estate offers the perfect blend of privacy, functionality, and charm. Over 11,000 total square feet, this 3-level main home is complemented by a spacious detached guest house for privacy and comfort. Garden/orchard, mini farm, and barn-perfect for those with a passion for farming. Covered storage for boats and recreational vehicles, plus an attached 1,000sqft 3-car garage. Just 30 minutes from HH Main and under 15 minutes from TN, offering both privacy and convenient access to city amenities. This expansive estate is ready for your personal touch—whether you're looking to create your dream country home, a mini-farm, or simply enjoy the wide-open space. The property is being sold "as is, where is," providing a blank canvas for you to shape into your perfect private retreat. Schedule a tour today and take the first step toward owning this remarkable country estate. Proof of funding is required to tour.
Additional Information
- Amenities Other
- Ceiling Fan(s), Hot Tub, Storage, Walk-In Closet(s), Wet Bar, Entrance Foyer
- Basement Description
- Finished
- Bedrooms Main
- 1
- Construction Type
- Brick, Vinyl Siding
- Cooling System
- Central Air, Electric
- Elementary School
- Madison Cross Roads Elementary School
- Exterior Features
- Carriage/Guest House
- Floor Types
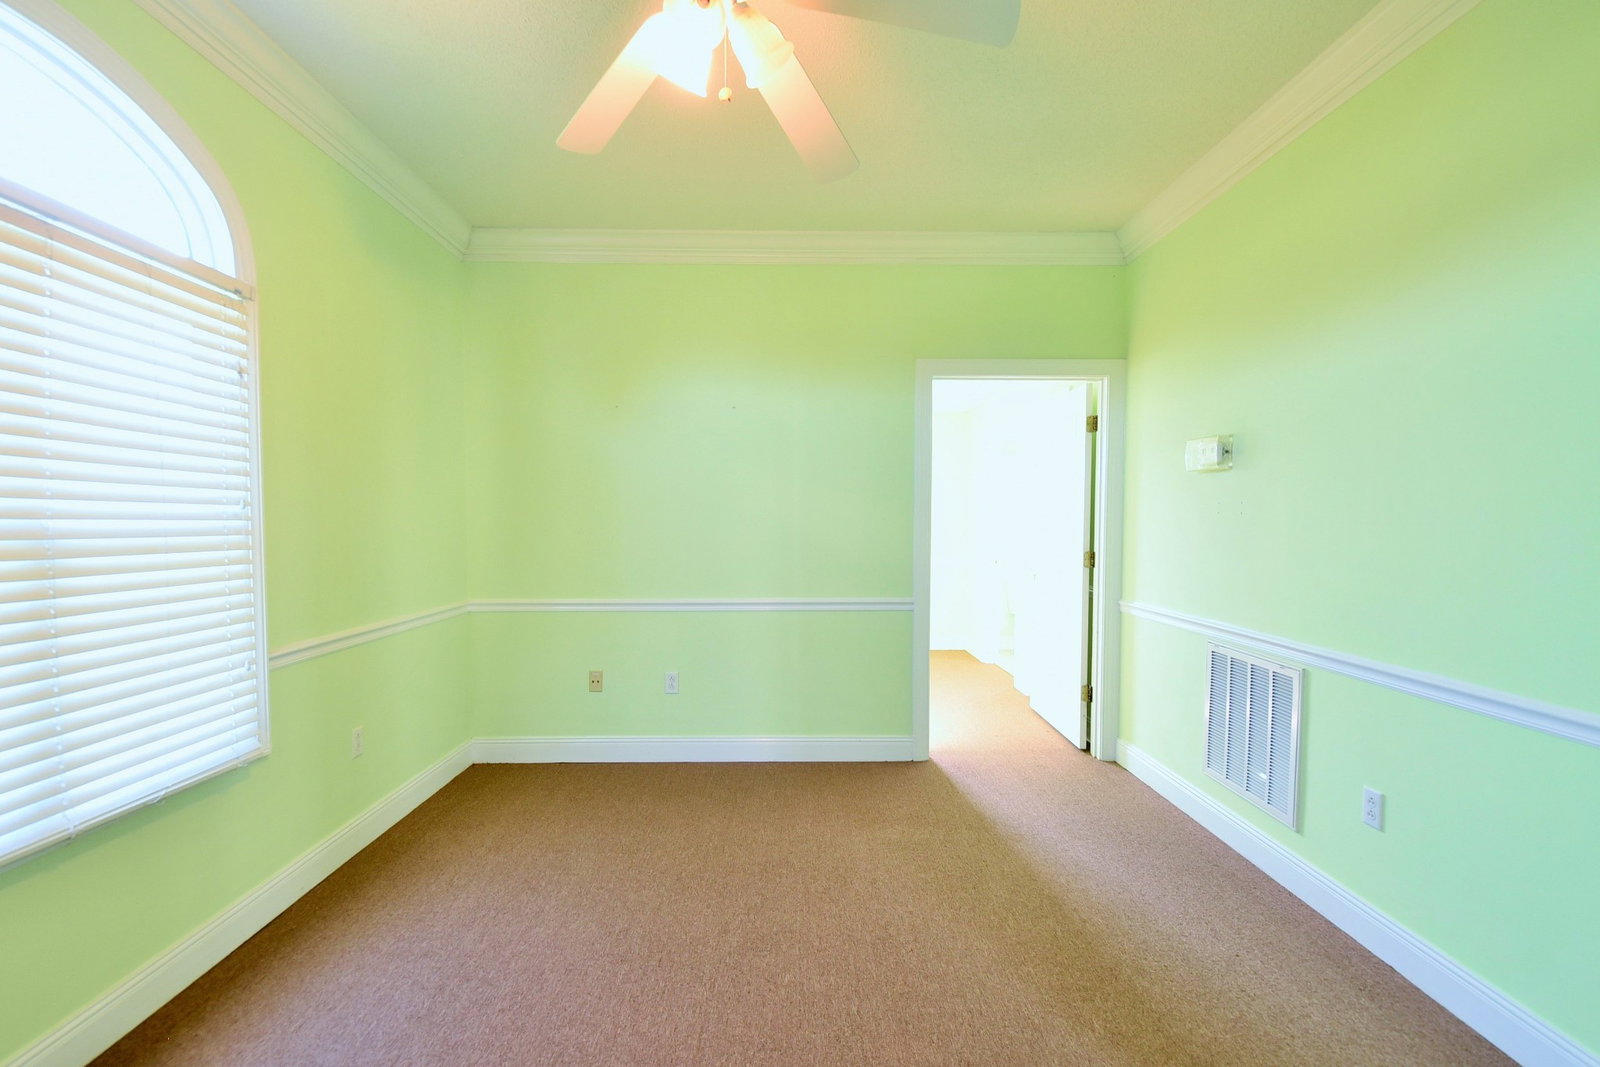
- Carpet, Wood, Tile, Vinyl
- Garage Capacity
- 3
- Garage Description
- Garage Door Opener, Garage Faces Side
- Heating System
- Central, Electric
- High School
- Sparkman High School
- Interior Other
- Ceiling Fan(s), Hot Tub, Storage, Walk-In Closet(s), Wet Bar, Entrance Foyer
- Junior High School
- Sparkman Middle School
- Living Area
- 8,332
- Lot Description
- Rolling Slope
- Lot Dimensions
- 1332x332
- Number Of Fireplaces
- 2
- Number Of Stories
- 3
- Patio Deck
- Porch, Covered
- Roofing Material
- Shingle
- Sewer System
- Septic Tank
- Style
- Victorian
- Subdivision
- Metes And Bounds
- Subtype
- Single Family Residence
- Tax Amount
- $6,090
- Water Source
- Public
- Year Built
- 1995
- Style
- Victorian
- Type
- Single Family Residential
Mortgage Calculator
Listing courtesy of Picture Perfect Living, LLC.

Information Is Believed To Be Accurate But Not Guaranteed. Some or all listings may or may not be listed by the office/agent presenting these featured properties. Copyright 2026 MTRMLS, Inc. RealTracs Solutions.