600A N 45th Ave, Nashville, TN 37209
- $675,000
- 3
- BD
- 4
- BA
- 2,308
- SqFt




- List Price
- $675,000
- Status
- ACTIVE
- MLS#
- 3182209
- Price Change
- ▼ $10,000 1785564622
- Days on Market
- 80
- Bedrooms
- 3
- Bathrooms
- 4
- Full Bathrooms
- 2
- Half Bathrooms
- 2
- Living Area
- 2,308
- Lot Size
- 2,613
- Acres
- 0.06
- County
- Davidson County
Property Description
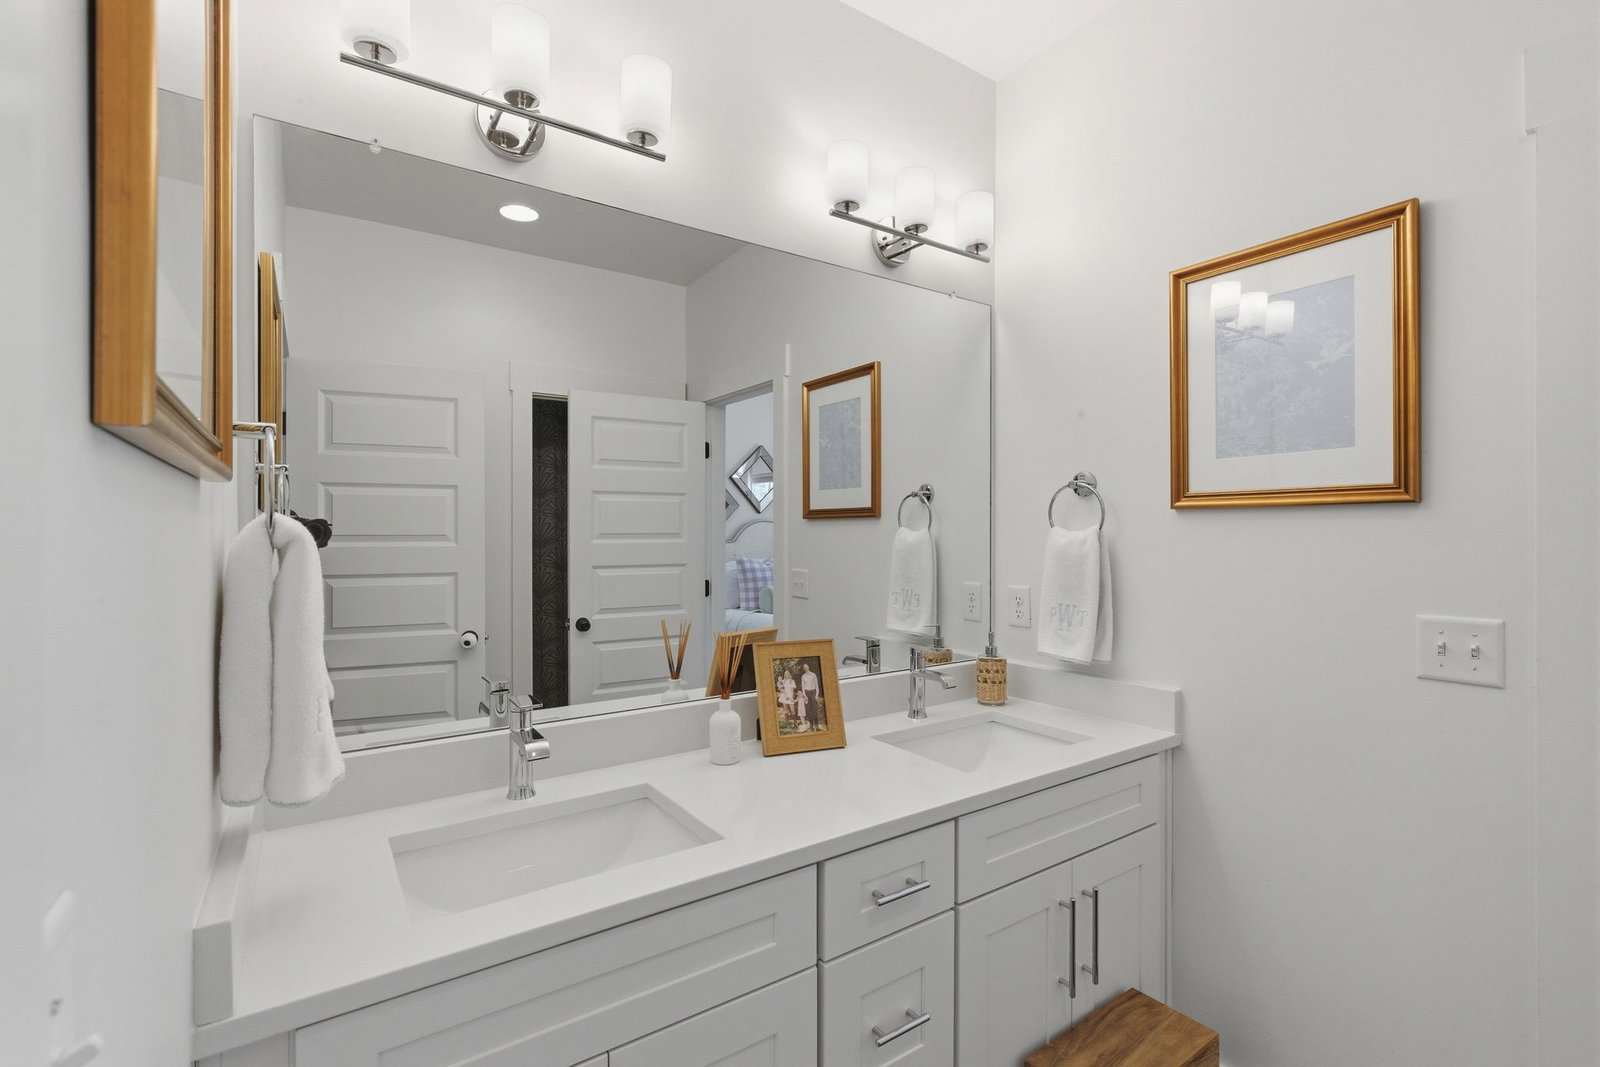
Welcome to the heart of the Nations! 600A 45th Ave N — a rare Nations home on a true single-family lot with an attached 2-car garage and a fully fenced 2,000 sq ft yard that's nearly impossible to find in this neighborhood. A unicorn at this price point in 37209. Inside, a bright open main level pairs a chef's kitchen — navy cabinetry, waterfall quartz island, gas range, walk-in pantry — with a living room wrapped in custom built-ins and a gas fireplace. The vaulted primary suite features designer lighting, a spa bath with dual vanities, and a custom closet. Two additional bedrooms, full hall bath, and laundry upstairs. The third-floor bonus level opens to a private rooftop deck with skyline peeks. Over $40,000 in recent improvements: professional foundation work with transferable AFS warranty, HVAC airflow balancing, full crawl space sealing + industrial dehumidifier, Sentricon termite system, a brand-new fence enclosing one of the largest private yards in the Nations (a true win for dog owners and weekend hosts alike), full exterior repaint, refinished rooftop deck, custom drapery and lighting, designer built-ins. Walk out your door to 51st Avenue's best: Frothy Monkey, Nicky's Coal Fired, Southern Grist, 51 North Taproom, Bobbie's Dairy Dip. L&L Market and Sylvan Supply are a short stroll. Easy I-40 access puts the airport, Vanderbilt, and downtown all within reach. The Nations is mid-transformation: Toll Brothers' new luxury community, the next phase of Silo Bend, Camden Nations at 51st & Centennial, and a grocery-anchored development on Charlotte. You're buying into what it's about to become.
Additional Information
- Amenities Other
- Built-in Features, Extra Closets, High Ceilings, Walk-In Closet(s)
- Basement Description
- Crawl Space, None
- Construction Type
- Hardboard Siding
- Cooling System
- Central Air, Electric
- Elementary School
- Cockrill Elementary
- Exterior Features
- Balcony
- Fence Type
- Full
- Floor Types
- Carpet, Wood, Tile
- Garage Capacity
- 2
- Garage Description
- Garage Door Opener, Garage Faces Rear
- Heating System
- Central, Electric
- High School
- Pearl Cohn Magnet High School
- Interior Other
- Built-in Features, Extra Closets, High Ceilings, Walk-In Closet(s)
- Junior High School
- Moses McKissack Middle
- Laundry
- Electric Dryer Hookup, Washer Hookup
- Living Area
- 2,308
- Lot Description
- Corner Lot, Level
- Lot Dimensions
- 25 X 105
- Number Of Fireplaces
- 1
- Number Of Stories
- 3
- Patio Deck
- Porch, Covered, Deck
- Sewer System
- Public Sewer
- Subdivision
- West Nashville
- Subtype
- Single Family Residence
- Tax Amount
- $5,480
- Water Source
- Public
- Year Built
- 2019
- Type
- Single Family Residential
Mortgage Calculator
Listing courtesy of House Haven Realty.

Information Is Believed To Be Accurate But Not Guaranteed. Some or all listings may or may not be listed by the office/agent presenting these featured properties. Copyright 2026 MTRMLS, Inc. RealTracs Solutions.