2291 Cooks Rd, Mount Juliet, TN 37122
- $1,049,000
- 4
- BD
- 3
- BA
- 3,740
- SqFt




- List Price
- $1,049,000
- Status
- ACTIVE
- MLS#
- 3217213
- Days on Market
- 70
- Bedrooms
- 4
- Bathrooms
- 3
- Full Bathrooms
- 3
- Living Area
- 3,740
- Lot Size
- 80,150
- Acres
- 1.84
- County
- Wilson County
Property Description
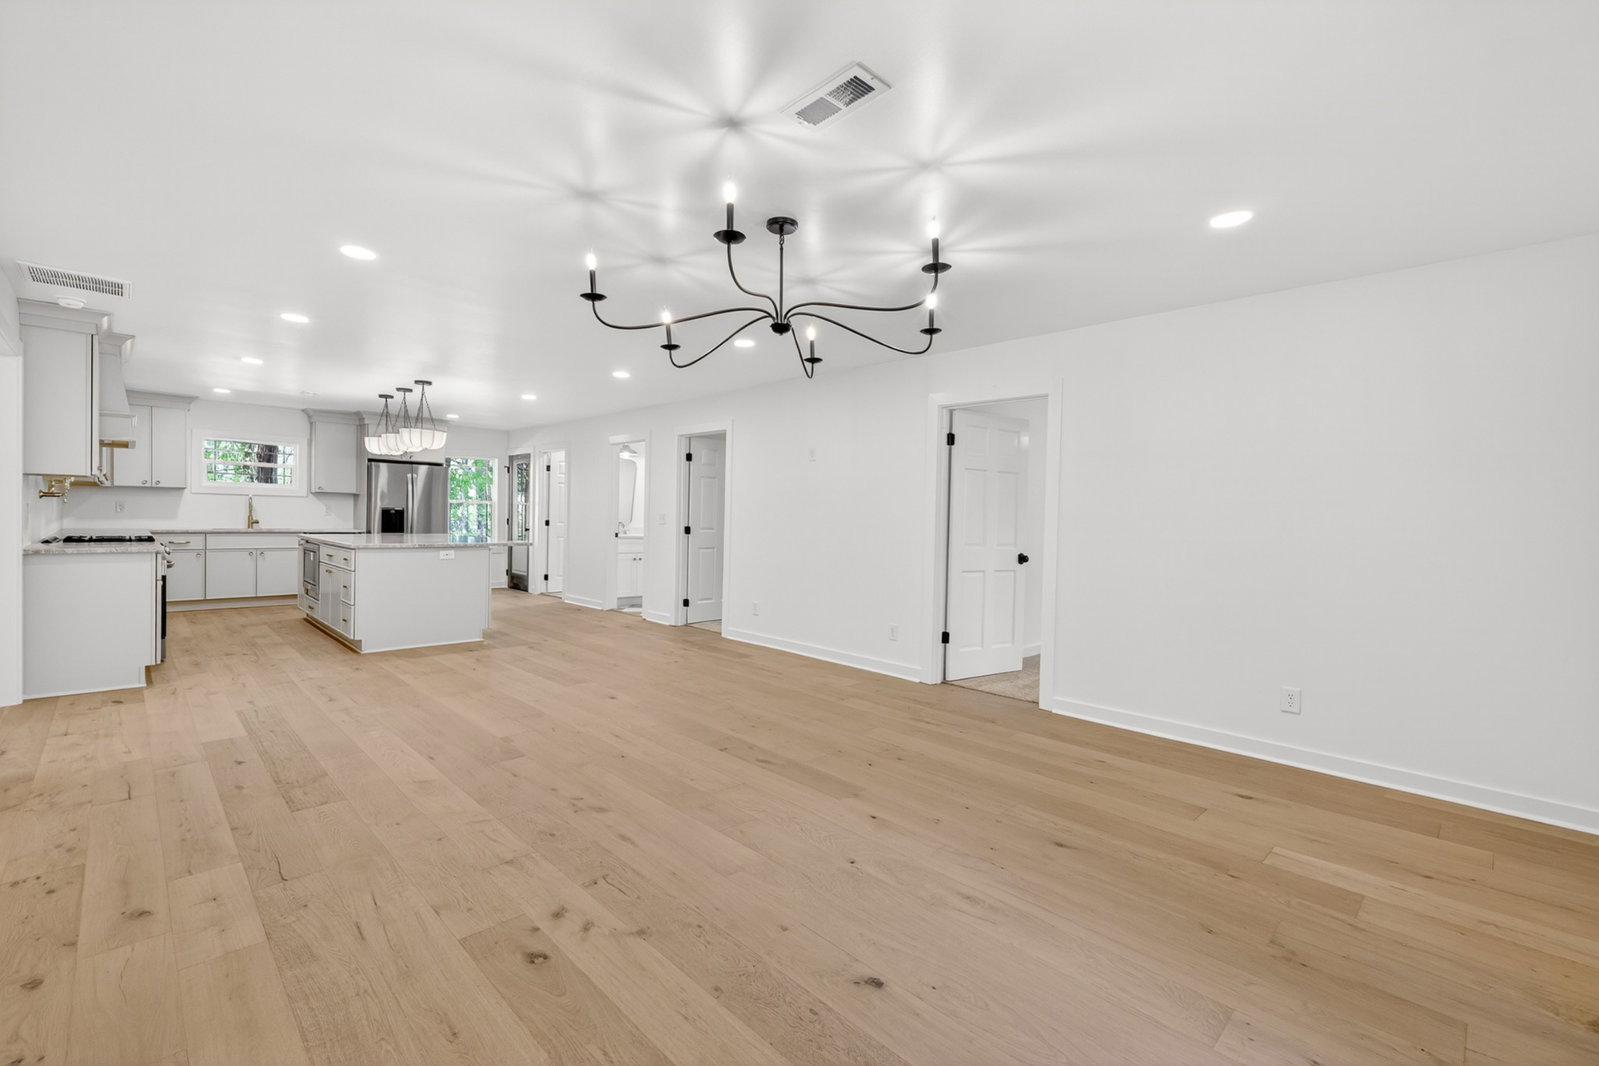
Beautifully renovated home offering exceptional function, thoughtful design, and peace of mind. This 4-bedroom, 3-bath home sits on 1.84 acres and features an open floor plan with engineered hardwood floors, a stone electric fireplace, built-in bookshelves with accent lighting, and a spacious layout that includes an oversized bonus room and separate loft area. The kitchen is fully updated with new cabinetry, new appliances including a gas stove, a pot filler, and Taj Mahal quartz countertops, along with a pantry and additional butler’s pantry/laundry room combo for added convenience. All bathrooms feature tile showers and quartz countertops, including one with a custom tiled archway shower, while the primary suite showcases a luxury shower with dual showerheads, separate rainfall showerheads, and an oversized bench. Renovations extend throughout the home with new windows, interior and exterior doors—including a Dutch front door—new lighting, new carpet, a new HVAC unit for the upstairs, and a new tankless water heater. Additional features include built-in storage benches and cabinetry throughout, extra attic access spaces, and expanded closet storage. Exterior upgrades include new roof on the whole home, new Hardie siding, new gutters, new landscaping, and a new back deck accessed through French doors off the dining room. The property also offers a detached 2-car garage with a new roof and windows, a tornado shelter, and a home generator. Situated in a convenient location just 2 minutes to Hwy 109, 5 minutes to Davis Corner Boat Ramp, 7 minutes to Mt. Juliet, 10 minutes to I-40, and 28 minutes to BNA. Call for your showing today—this one won’t last long.
Additional Information
- Amenities Other
- Bookcases, Built-in Features, Ceiling Fan(s), Entrance Foyer, Extra Closets, Pantry, Walk-In Closet(s)
- Basement Description
- Exterior Entry
- Bedrooms Main
- 3
- Construction Type
- Other, Stone
- Cooling System
- Central Air
- Elementary School
- West Elementary
- Exterior Features
- Storm Shelter
- Floor Types
- Carpet, Wood, Tile
- Garage Capacity
- 2
- Garage Description
- Detached
- Heating System
- Central
- High School
- Mt. Juliet High School
- Interior Other
- Bookcases, Built-in Features, Ceiling Fan(s), Entrance Foyer, Extra Closets, Pantry, Walk-In Closet(s)
- Junior High School
- West Wilson Middle School
- Living Area
- 3,740
- Number Of Fireplaces
- 1
- Number Of Stories
- 2
- Patio Deck
- Porch, Covered, Deck
- Roofing Material
- Asphalt
- Sewer System
- Septic Tank
- Subdivision
- N/A
- Subtype
- Single Family Residence
- Tax Amount
- $1,808
- Water Source
- Private
- Year Built
- 1979
- Type
- Single Family Residential
Mortgage Calculator
Listing courtesy of Discover Realty & Auction, LLC.

Information Is Believed To Be Accurate But Not Guaranteed. Some or all listings may or may not be listed by the office/agent presenting these featured properties. Copyright 2026 MTRMLS, Inc. RealTracs Solutions.