907 Douglas Ln, Clarksville, TN 37043
- $499,999
- 4
- BD
- 3
- BA
- 2,700
- SqFt




- List Price
- $499,999
- Status
- ACTIVE
- MLS#
- 3243977
- Price Change
- ▼ $25,001 1786405043
- Days on Market
- 89
- Bedrooms
- 4
- Bathrooms
- 3
- Full Bathrooms
- 2
- Half Bathrooms
- 1
- Living Area
- 2,700
- Lot Size
- 29,185
- Acres
- 0.67
- County
- Montgomery County
Property Description
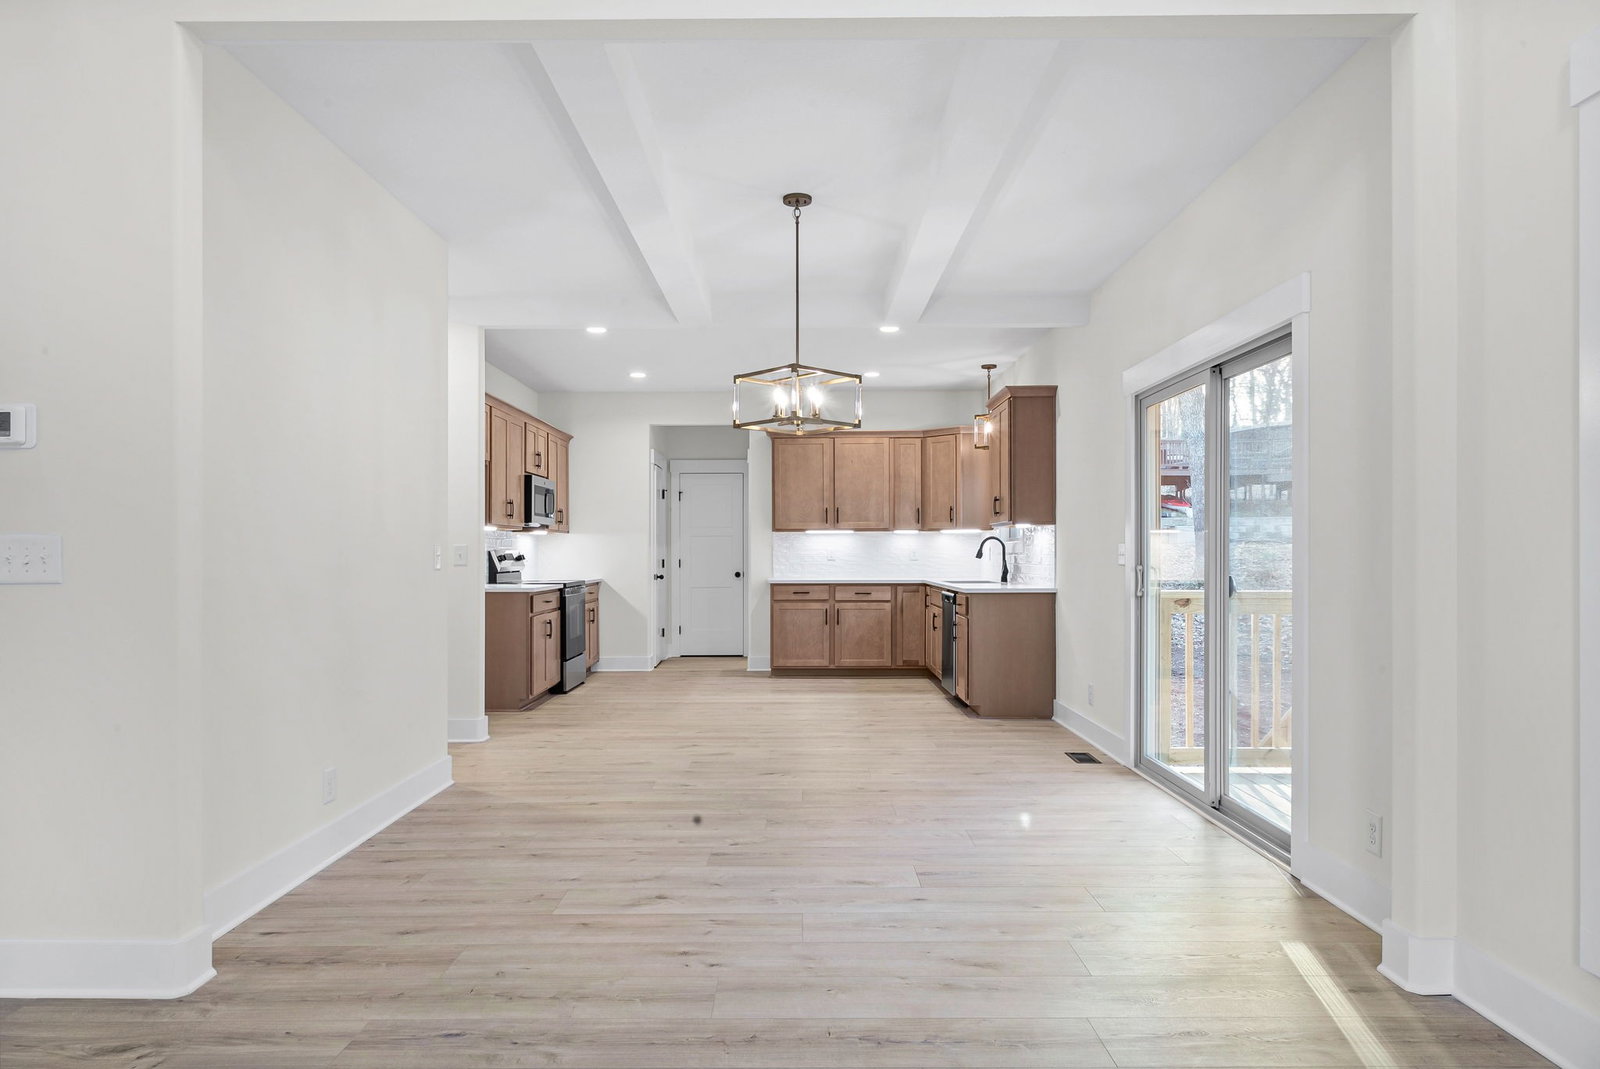
25k in Seller Concessions!!! Situated in a quiet cul-de-sac with only seven other homes, this house offers privacy, a peaceful setting, and NO HOA! This beautifully designed modern home offers a spacious open layout that includes a versatile downstairs studio/room—ideal for studying, working from home, a creative space, or a quiet retreat, whatever the buyer desires. There’s also a small space under the stairs that can be used as a pet area, extra storage, or anything else the buyer needs. Primary bathroom has double shower heads! The home is highlighted by an impressive living room with tall ceilings and large windows that flood the space with natural light, creating a bright, airy, and inviting atmosphere. The modern kitchen features clean lines and ample space, making it perfect for both everyday living and entertaining. Generous living areas throughout the home, along with spacious walk-in closets, provide comfort, functionality, and abundant storage. Step out onto the back deck and enjoy a relaxing, quiet environment—ideal for unwinding, enjoying morning coffee, or hosting guests in a calm, serene setting. This home perfectly combines modern design, natural light, space, and tranquility in a highly desirable location.
Additional Information
- Basement Description
- Crawl Space
- Construction Type
- Brick, Vinyl Siding
- Cooling System
- Ceiling Fan(s), Central Air
- Elementary School
- East Montgomery Elementary
- Floor Types
- Carpet, Tile, Vinyl
- Garage Capacity
- 2
- Garage Description
- Garage Faces Front, Driveway
- Heating System
- Central
- High School
- Clarksville High
- Junior High School
- Richview Middle
- Living Area
- 2,700
- Lot Description
- Cul-De-Sac
- New Construction
- Yes
- Number Of Fireplaces
- 1
- Number Of Stories
- 2
- Roofing Material
- Shingle
- Sewer System
- Public Sewer
- Style
- Contemporary
- Subdivision
- Bandywood
- Subtype
- Single Family Residence
- Tax Amount
- $531
- Water Source
- Public
- Year Built
- 2026
- Style
- Contemporary
- Type
- Single Family Residential
Mortgage Calculator
Listing courtesy of eXp Realty.

Information Is Believed To Be Accurate But Not Guaranteed. Some or all listings may or may not be listed by the office/agent presenting these featured properties. Copyright 2026 MTRMLS, Inc. RealTracs Solutions.