6023 Bloom Street, Rockvale, TN 37153
- $549,990
- 3
- BD
- 2
- BA
- 2,741
- SqFt






- List Price
- $549,990
- Status
- UNDER CONTRACT - NOT SHOWING
- MLS#
- 3245022
- Price Change
- ▼ $5,000 1782943085
- Days on Market
- 0
- Bedrooms
- 3
- Bathrooms
- 2
- Full Bathrooms
- 2
- Living Area
- 2,741
- Lot Size
- 12,327
- Acres
- 0.28
- County
- Rutherford County
Property Description
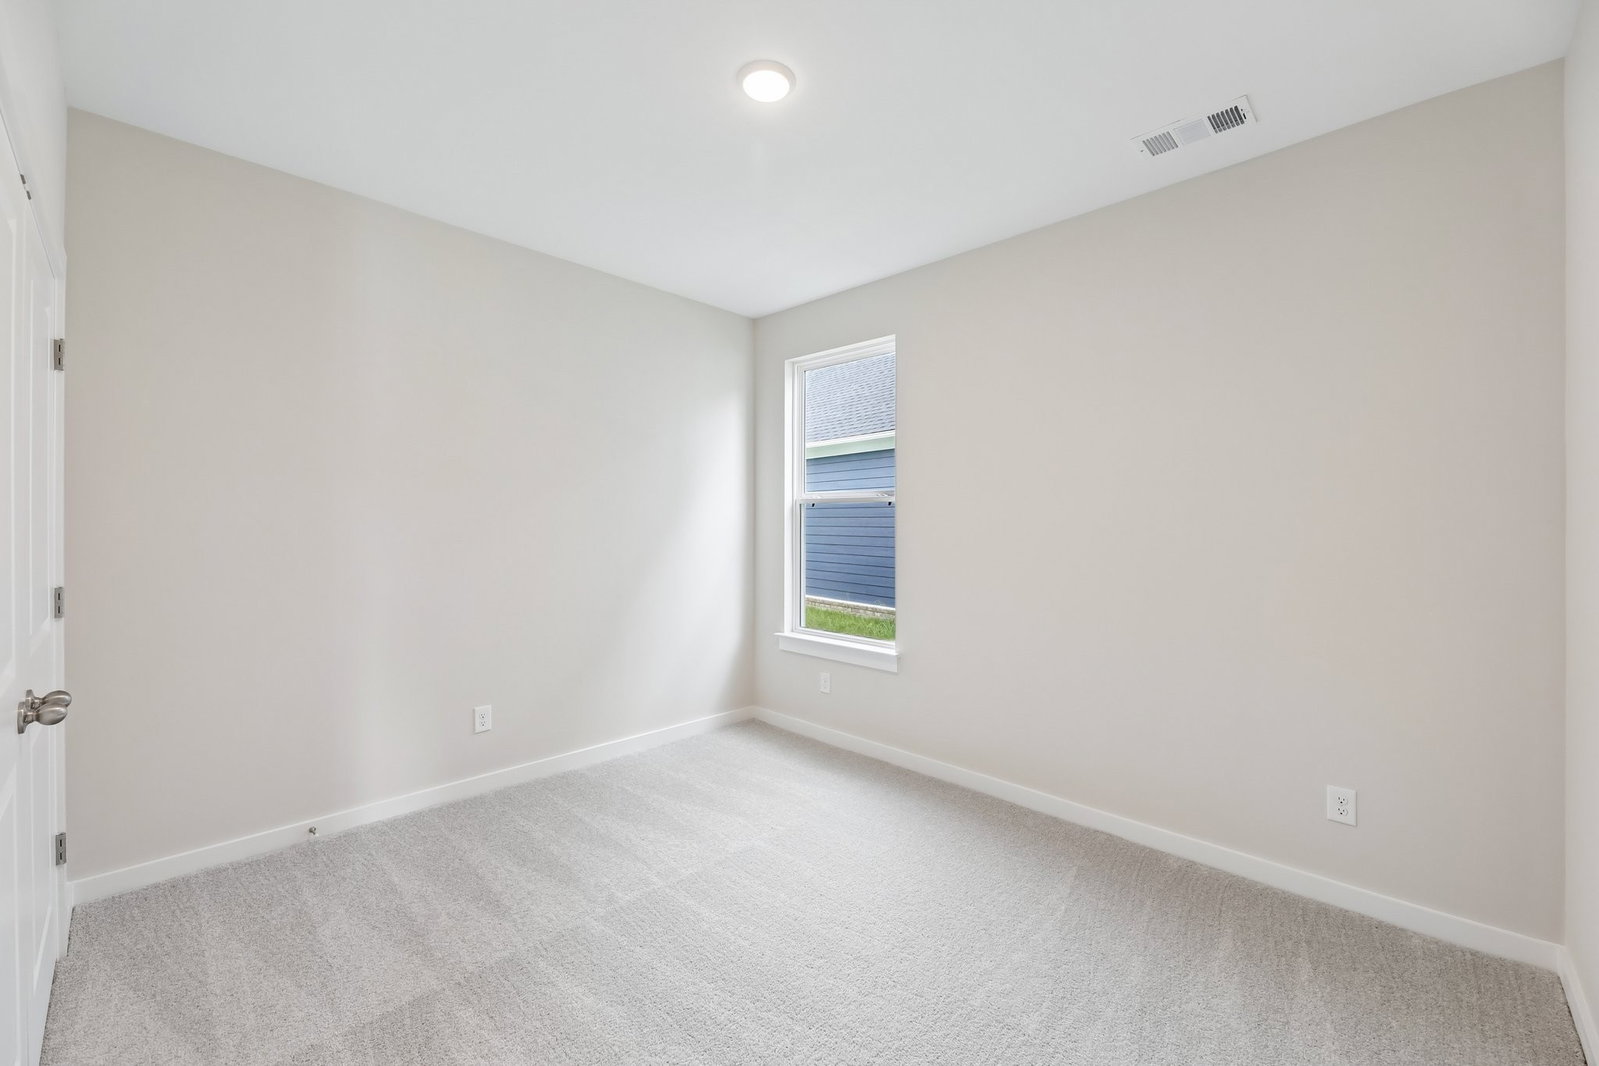
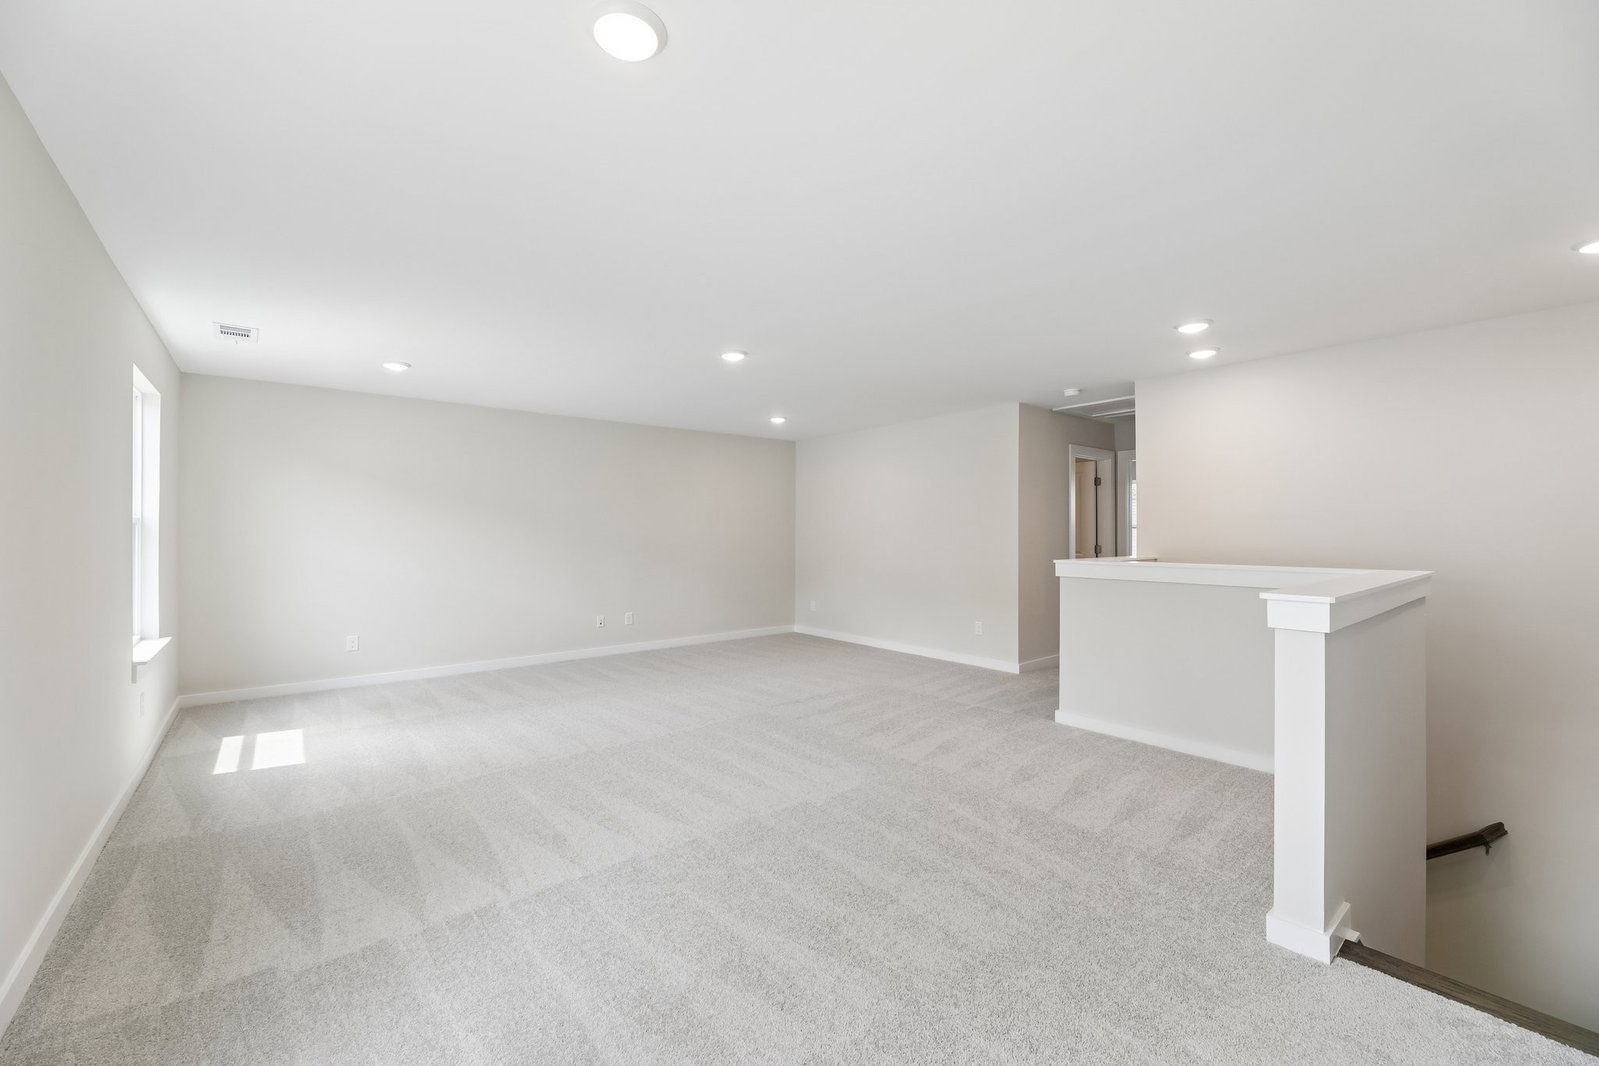
Welcome to Riley Farms by DRB Homes! The Most Flexible Home Designs and Premium Included Features in the Murfreesboro Area. The Chelsea by DRB Homes is a beautiful, 1.5-story ranch offering ideal main-level living with the primary suite plus two guest bedrooms on the main floor. Open-concept design, features an extended kitchen island, quartz countertops, tile backsplash, and a spacious family room with gas fireplace—perfect for entertaining. Upstairs includes a large bonus room and massive finished storage space, offering flexibility for media, office, or playroom use. Thoughtful upgrades include oak tread stairs with open craftsman railing, tile flooring in all bathrooms, and quality finishes throughout. The primary suite showcases a spa-like Roman shower with three-piece plumbing, including rain shower head and handheld. Enjoy outdoor living on the expanded covered patio. A perfect blend of style, comfort, and functionality. Builder's Incentive has been applied towards the sales price. Closing cost Incentive may be available through our preferred lender. Stop by or schedule a visit today! Homesite 16.
Additional Information
- Amenities Other
- Ceiling Fan(s), Entrance Foyer, Extra Closets, High Ceilings, Open Floorplan, Pantry, Walk-In Closet(s), High Speed Internet, Kitchen Island
- Association Fee
- $140
- Association Fee Frequency
- Monthly
- Basement Description
- None
- Bedrooms Main
- 3
- Community Amenities
- Playground, Sidewalks, Underground Utilities
- Construction Type
- Fiber Cement, Hardboard Siding
- Cooling System
- Central Air, Electric
- Elementary School
- Rockvale Elementary
- Floor Types
- Carpet, Laminate, Tile
- Garage Capacity
- 2
- Garage Description
- Garage Door Opener, Garage Faces Front, Concrete, Driveway
- Green Features
- Water Heater
- Heating System
- Central, Natural Gas
- High School
- Rockvale High School
- Interior Other
- Ceiling Fan(s), Entrance Foyer, Extra Closets, High Ceilings, Open Floorplan, Pantry, Walk-In Closet(s), High Speed Internet, Kitchen Island
- Junior High School
- Rockvale Middle School
- Laundry
- Electric Dryer Hookup, Washer Hookup
- Living Area
- 2,741
- Lot Dimensions
- 12,309sqft
- New Construction
- Yes
- Number Of Fireplaces
- 1
- Number Of Stories
- 2
- Patio Deck
- Patio, Covered, Porch
- Roofing Material
- Asphalt
- Sewer System
- Public Sewer
- Subdivision
- Riley Farms
- Subtype
- Single Family Residence
- Tax Amount
- $1
- Water Source
- Public
- Year Built
- 2026
- Type
- Single Family Residential
Mortgage Calculator
Listing courtesy of DRB Group Tennessee.

Information Is Believed To Be Accurate But Not Guaranteed. Some or all listings may or may not be listed by the office/agent presenting these featured properties. Copyright 2026 MTRMLS, Inc. RealTracs Solutions.