1149 Jonathan Ln, Springfield, TN 37172
- $459,900
- 3
- BD
- 2
- BA
- 2,140
- SqFt




- List Price
- $459,900
- Status
- ACTIVE
- MLS#
- 3279174
- Days on Market
- 15
- Bedrooms
- 3
- Bathrooms
- 2
- Full Bathrooms
- 2
- Living Area
- 2,140
- Lot Size
- 18,295
- Acres
- 0.42
- County
- Robertson County
Property Description
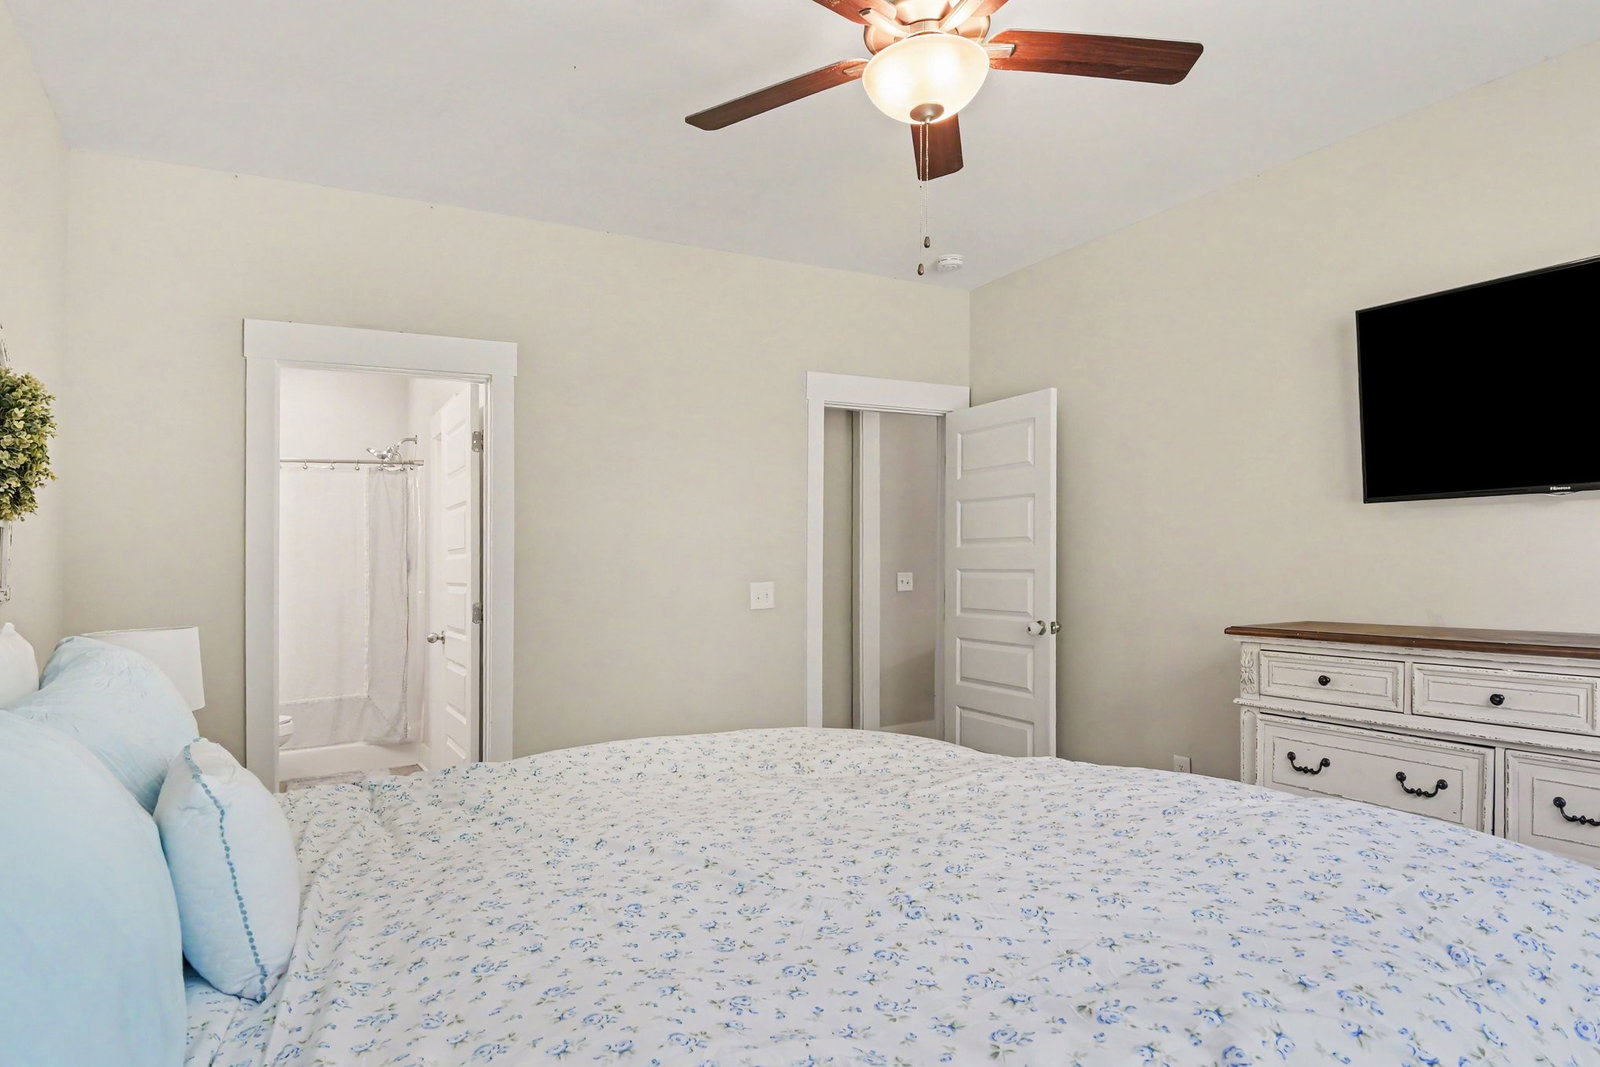
Don't Miss This Better-Than-New Home – It Won't Last Long! This beautifully maintained, move-in-ready home offers the perfect combination of modern style, thoughtful upgrades, and functional living. Built in 2022, this 2,140 sq. ft. home features 3 bedrooms, 2 bathrooms, plus a spacious bonus room above the garage—perfect for a home office, media room, playroom, or guest space. The open-concept floor plan creates a seamless flow between the living room, dining area, and kitchen, making it ideal for entertaining or everyday living. The kitchen showcases granite countertops, stainless steel appliances, and plenty of workspace for the home chef. All three bedrooms are conveniently located on the main floor, providing easy one-level living. Both bathrooms feature granite countertops and tile flooring, while the home is enhanced with upgraded luxury vinyl plank (LVP) flooring throughout the main living areas. Step outside to enjoy the large, fully fenced backyard, complete with a beautiful stamped concrete patio and fresh professional landscaping—perfect for relaxing, entertaining, or letting kids and pets play. The oversized 4+ car driveway provides ample parking for multiple vehicles, boats, campers, or other recreational toys. Homes this well cared for, with modern finishes and premium upgrades, are in high demand. Schedule your private showing today before this exceptional home is gone!
Additional Information
- Amenities Other
- Ceiling Fan(s)
- Association Fee
- $20
- Association Fee Frequency
- Monthly
- Basement Description
- None
- Bedrooms Main
- 3
- Construction Type
- Vinyl Siding
- Cooling System
- Central Air
- Elementary School
- Robertson County Phoenix Academy
- Floor Types
- Carpet, Laminate, Tile
- Garage Capacity
- 2
- Garage Description
- Attached, Concrete, Driveway
- Heating System
- Electric
- High School
- Springfield High School
- Interior Other
- Ceiling Fan(s)
- Junior High School
- Robertson County Phoenix Academy
- Living Area
- 2,140
- Lot Dimensions
- 130.26X219.49X83.15X160.16
- Number Of Stories
- 2
- Sewer System
- Public Sewer
- Subdivision
- Eden Pointe Ph 2
- Subtype
- Single Family Residence
- Tax Amount
- $2,744
- Water Source
- Public
- Year Built
- 2022
- Type
- Single Family Residential
Mortgage Calculator
Listing courtesy of Mark Spain Real Estate.

Information Is Believed To Be Accurate But Not Guaranteed. Some or all listings may or may not be listed by the office/agent presenting these featured properties. Copyright 2026 MTRMLS, Inc. RealTracs Solutions.