1545 Cedar Hill Rd, Kingston Springs, TN 37082
- $2,650,000
- 2
- BD
- 1
- BA
- 1,976
- SqFt




- List Price
- $2,650,000
- Status
- ACTIVE
- MLS#
- 3319989
- Days on Market
- 1
- Bedrooms
- 2
- Bathrooms
- 1
- Full Bathrooms
- 1
- Living Area
- 1,976
- Lot Size
- 2,204,136
- Acres
- 50.60
- County
- Cheatham County
Property Description
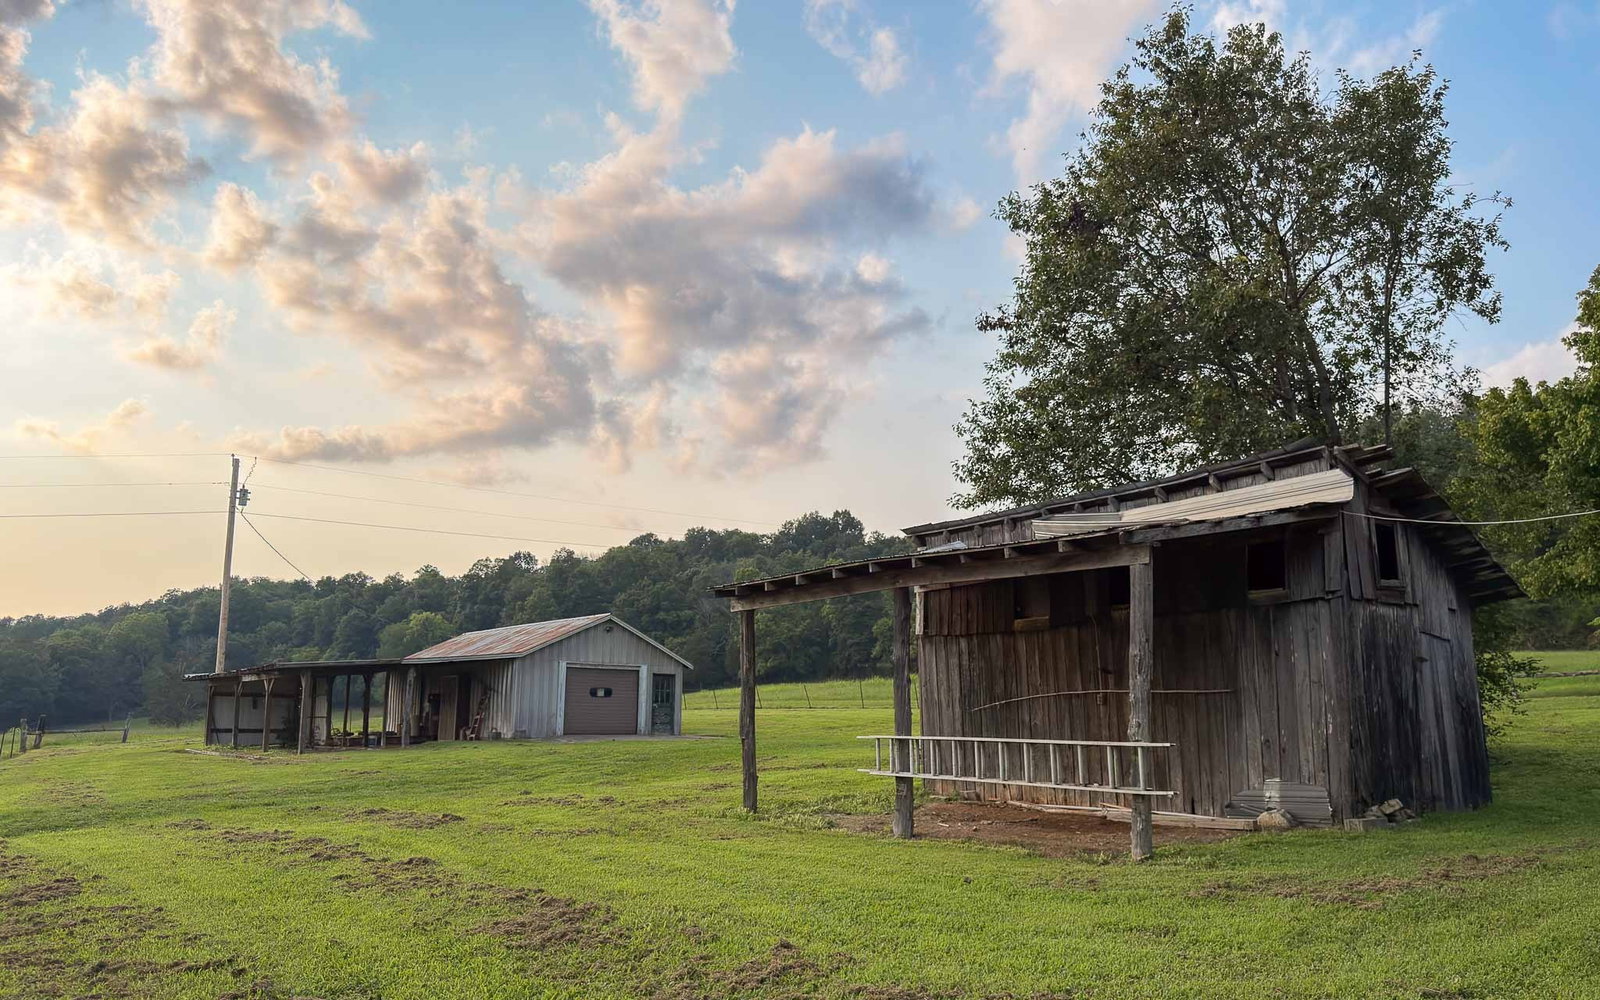
Picture this. You just finished building your dream home on this timeless 50.6-acre farm stretching along the Harpeth River. Making your way to the back porch, you ease into your favorite chair, kick your feet up with a fresh cup of coffee and watch the sunrise as it cuts through the trees. The morning mist is still drifting over the river, horses are grazing in the pasture, a few crickets are chirping along the fencerow and you notice the first round of homegrown tomatoes are starting to turn red in the garden. It's hard to imagine a better backdrop than 1545 Cedar Hill Rd. Located about 30 minutes from Nashville and 10 minutes to the heart of Kingston Springs, this property hits the sweet spot between convenience and country living. The perks list is almost as long as the 2,600 feet of Harpeth River frontage: multiple building sites outside the flood zone, 2,200 feet of county road frontage, usable pastureland, breathtaking Tennessee scenery, the opportunity to create a multi-generational property, and the original farmhouse with electricity, a well, and septic already in place. The property is currently being used as an income generating hayfield. The existing home (being sold As-Is) could be renovated and lived in while you are building your masterpiece. A new survey has already been completed. To help preserve the charm of the area, very light restrictions will be placed on the property at closing. This is one of those properties you truly need to experience in person. Reach out to schedule your private tour and check out the property video.
Additional Information
- Basement Description
- Crawl Space
- Bedrooms Main
- 2
- Construction Type
- Vinyl Siding
- Cooling System
- Central Air
- Elementary School
- Pegram Elementary Fine Arts Magnet School
- Floor Types
- Carpet, Wood, Other
- Garage Capacity
- 1
- Garage Description
- Detached
- Heating System
- Central, Propane
- High School
- Harpeth High School
- Junior High School
- Harpeth Middle School
- Living Area
- 1,976
- Lot Description
- Level, Rolling Slope
- Number Of Fireplaces
- 1
- Number Of Stories
- 2
- Roofing Material
- Metal
- Sewer System
- Septic Tank
- Subtype
- Single Family Residence
- Tax Amount
- $2,075
- Water Source
- Well
- Year Built
- 1910
- Type
- Single Family Residential
Mortgage Calculator
Listing courtesy of Benchmark Realty, LLC.

Information Is Believed To Be Accurate But Not Guaranteed. Some or all listings may or may not be listed by the office/agent presenting these featured properties. Copyright 2026 MTRMLS, Inc. RealTracs Solutions.