111 Burley Way, Portland, TN 37148
- $349,900
- 3
- BD
- 2
- BA
- 1,496
- SqFt




- List Price
- $349,900
- Status
- ACTIVE
- MLS#
- 3320333
- Price Change
- ▼ $10,000 1789419375
- Days on Market
- 47
- Bedrooms
- 3
- Bathrooms
- 2
- Full Bathrooms
- 2
- Living Area
- 1,496
- Lot Size
- 12,196
- Acres
- 0.28
- County
- Sumner County
Property Description
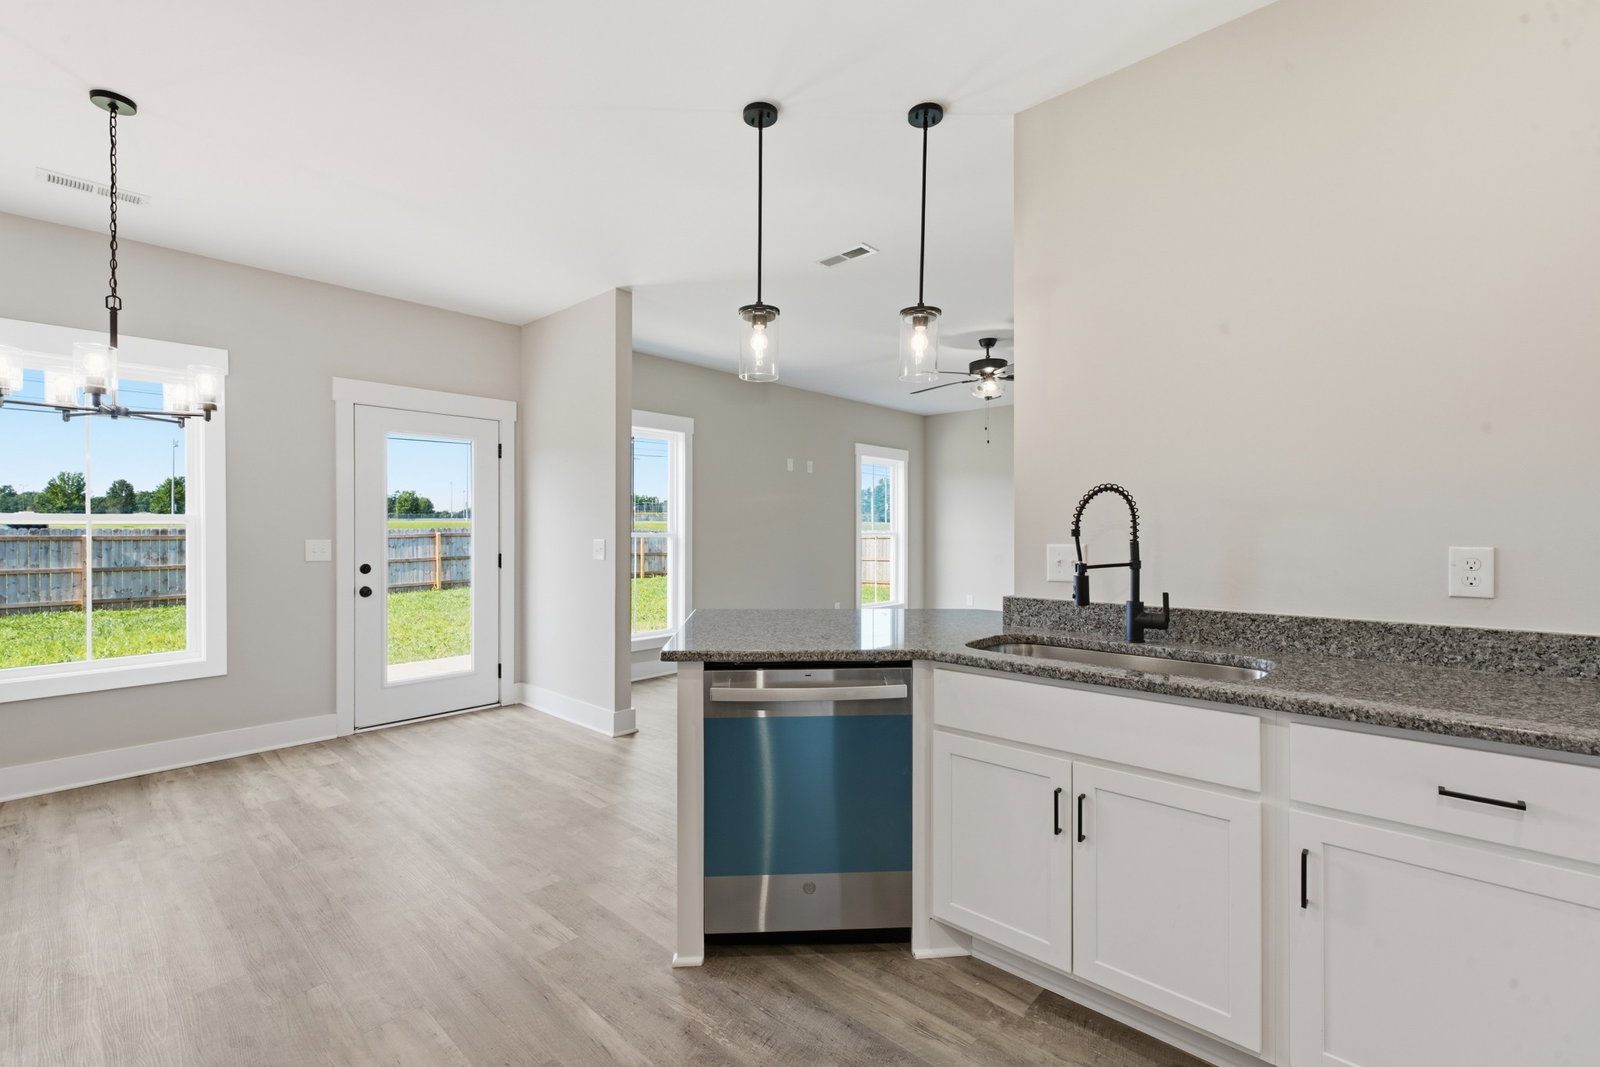
** $10000 Price Improvement!!** Cul de Sac paving to be completed by the end of October!! Discover exceptional value in this beautifully built new construction home, offering an incredible opportunity to own a move-in ready home at a fantastic price. A brand-new privacy fence has just been added, and this is currently the last move-in ready home available in the neighborhood. Thoughtfully designed with style, comfort, and functionality in mind, this home features an oversized finished garage, custom closet systems, upgraded lighting and fixtures, soaring ceilings, and durable laminate flooring throughout. NO CARPET! And with NO HOA, you'll have the freedom to truly enjoy your property. Located directly across from Richland Park, you'll have convenient access to playgrounds, picnic pavilions, walking trails, disc golf, and a newly approved splash pad. New construction, great upgrades, no HOA, and a prime location across from the park make this home an opportunity you don't want to miss!
Additional Information
- Amenities Other
- Air Filter, Built-in Features, Ceiling Fan(s), Entrance Foyer, High Ceilings, Open Floorplan, Walk-In Closet(s)
- Basement Description
- None
- Bedrooms Main
- 3
- Construction Type
- Brick, Vinyl Siding
- Cooling System
- Central Air, Electric
- Elementary School
- Watt Hardison Elementary
- Fence Type
- Privacy
- Floor Types
- Laminate
- Garage Capacity
- 2
- Garage Description
- Garage Door Opener, Garage Faces Front, Concrete
- Heating System
- Central, Electric
- High School
- Portland High School
- Interior Other
- Air Filter, Built-in Features, Ceiling Fan(s), Entrance Foyer, High Ceilings, Open Floorplan, Walk-In Closet(s)
- Junior High School
- Portland West Middle School
- Living Area
- 1,496
- Lot Description
- Level
- Number Of Stories
- 1
- Patio Deck
- Porch, Covered, Patio
- Roofing Material
- Shingle
- Sewer System
- Public Sewer
- Subdivision
- Cdj Farms Sec 1
- Subtype
- Single Family Residence
- Tax Amount
- $2,111
- Water Source
- Public
- Year Built
- 2024
- Type
- Single Family Residential
Mortgage Calculator
Listing courtesy of Benchmark Realty, LLC.

Information Is Believed To Be Accurate But Not Guaranteed. Some or all listings may or may not be listed by the office/agent presenting these featured properties. Copyright 2026 MTRMLS, Inc. RealTracs Solutions.