1755 Chicken Rd, Lebanon, TN 37090
- $985,000
- 4
- BD
- 3
- BA
- 2,800
- SqFt




- List Price
- $985,000
- Status
- ACTIVE
- MLS#
- 3336342
- Days on Market
- 3
- Bedrooms
- 4
- Bathrooms
- 3
- Full Bathrooms
- 2
- Half Bathrooms
- 1
- Living Area
- 2,800
- Lot Size
- 217,800
- Acres
- 5
- County
- Wilson County
Property Description
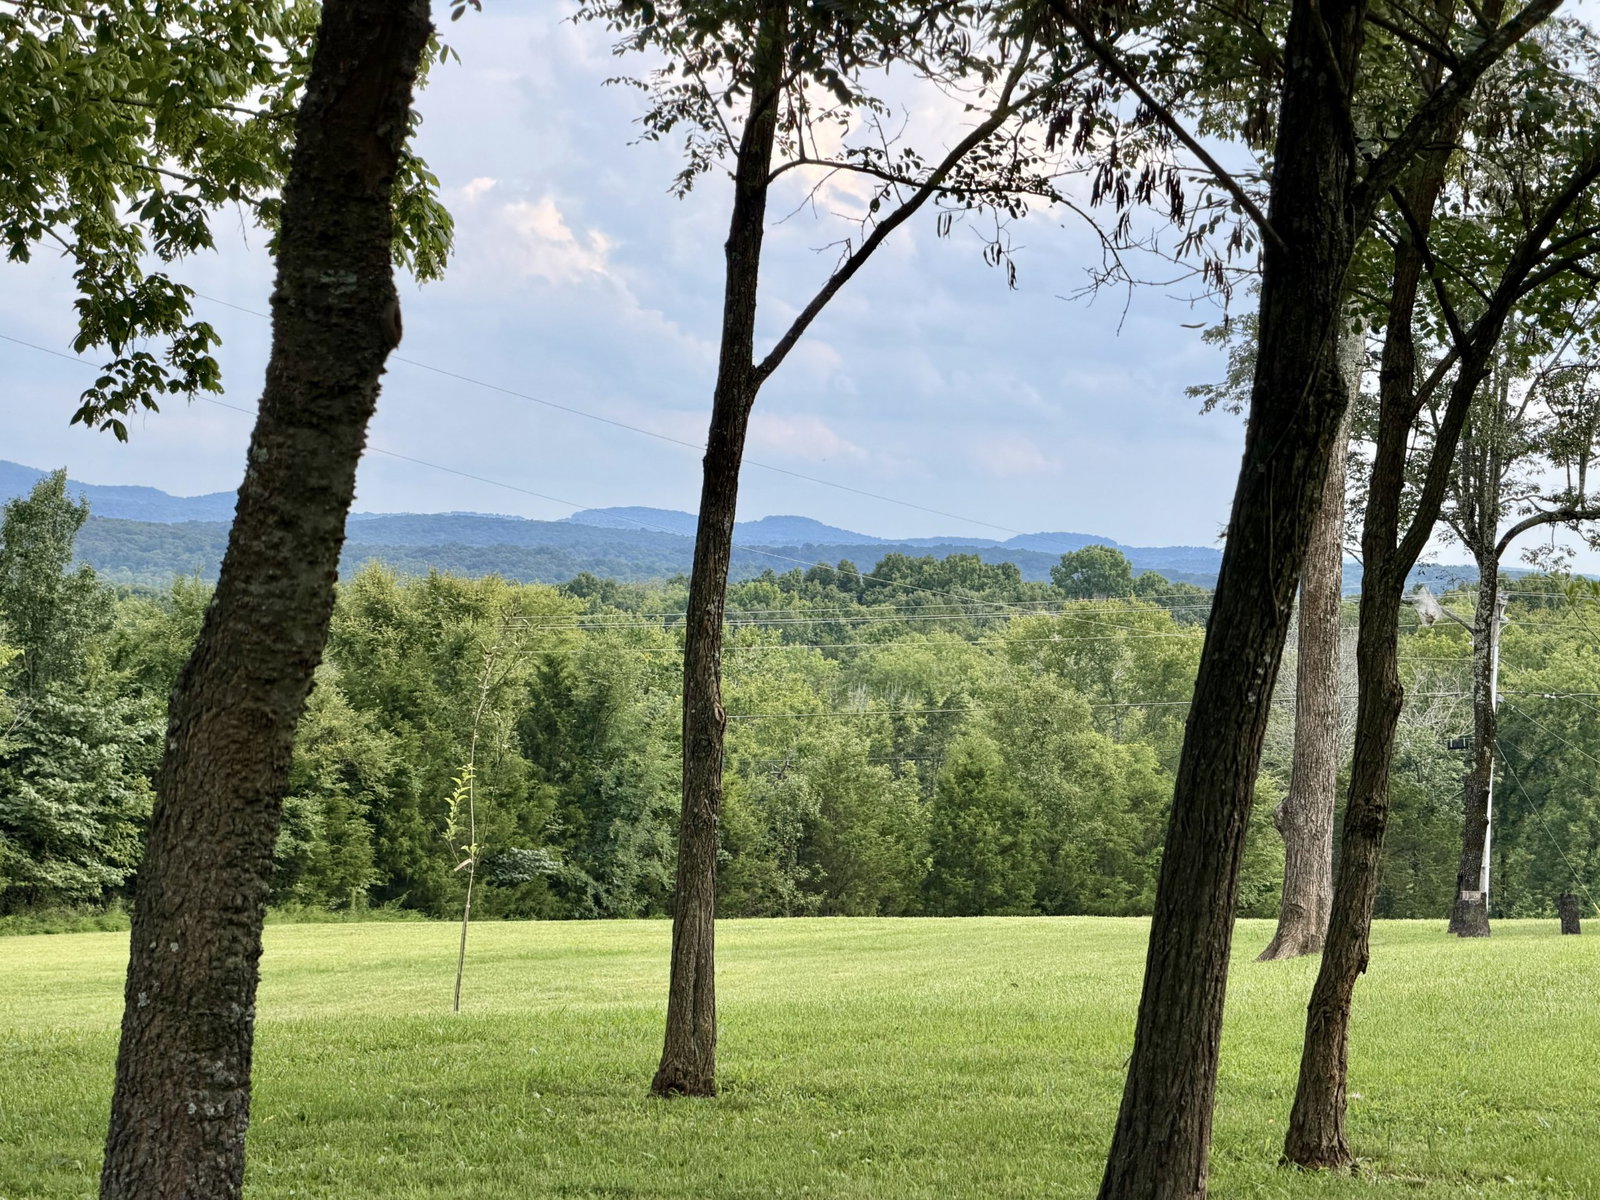
Welcome HOME! Embrace the cherished rolling hills of Tennessee while you relax on your rocking chair front porch! Stunning, custom 4-bedroom, 2.5-bath 2,800 sq. ft. home on 5 acres with an incredible 2,800 sq. ft. insulated shop in highly sought-after Wilson County! The home features gorgeous hardwood floors, granite countertops, abundant kitchen workspace, walk-in pantry, formal dining, wood-burning fireplace, main-level primary suite, main-level laundry, three upstairs bedrooms, a large bonus room, a full bath and loft/office space. The shop is built to impress with a 6" concrete slab, separate electric meter and service, underground hardwired Cat6 internet, water, 110V & 220V outlets, three 14'x14' roll-up doors, and a 15' gable extension for additional storage. Stub-ups are already in place for a future toilet, sink, and natural gas. The shop has its own 1,000-gallon septic tank tied into the property's dual leach field system with a switch valve for extended service life. The property is equipped with a fully monitored Vivint smart home security system featuring door and window sensors, glass-break sensors, exterior cameras, smart garage door control, smart rear deadbolt, HVAC controls, and interior/exterior smart lighting. Natural gas is run from the street to the home and from the home to the shop for future expansion. Outdoor amenities include a hot tub, covered deck, basketball goal, fenced backyard & fire pit with plenty of room to enjoy the outdoors and entertain. Highly rated Wilson County School District and zoned for Southside K-8th. Enjoy peaceful living while being less than 30 minutes from Nashville International Airport and only 15 minutes to Costco, Publix, Sam's Club, Vanderbilt Wilson County Hospital, medical offices, shopping, boutiques, and restaurants. Luxury, functionality, and location—perfect for business owners, hobbyists, car enthusiasts, or anyone needing exceptional shop space with an outstanding home.
Additional Information
- Amenities Other
- Ceiling Fan(s), Extra Closets, High Ceilings, Open Floorplan, Pantry, Walk-In Closet(s)
- Basement Description
- Crawl Space
- Bedrooms Main
- 1
- Construction Type
- Hardboard Siding, Brick
- Cooling System
- Central Air, Electric
- Elementary School
- Southside Elementary
- Floor Types
- Carpet, Wood, Tile
- Garage Capacity
- 2
- Garage Description
- Garage Door Opener, Garage Faces Side
- Green Features
- Thermostat
- Heating System
- Central, Electric
- High School
- Wilson Central High School
- Interior Other
- Ceiling Fan(s), Extra Closets, High Ceilings, Open Floorplan, Pantry, Walk-In Closet(s)
- Junior High School
- Southside Elementary
- Laundry
- Electric Dryer Hookup, Washer Hookup
- Living Area
- 2,800
- Number Of Fireplaces
- 1
- Number Of Stories
- 2
- Patio Deck
- Patio, Covered, Porch
- Roofing Material
- Shingle
- Sewer System
- Septic Tank
- Subdivision
- Sloan Prop
- Subtype
- Single Family Residence
- Tax Amount
- $2,333
- Water Source
- Public
- Year Built
- 2019
- Type
- Single Family Residential
Mortgage Calculator
Listing courtesy of RE/MAX Carriage House.

Information Is Believed To Be Accurate But Not Guaranteed. Some or all listings may or may not be listed by the office/agent presenting these featured properties. Copyright 2026 MTRMLS, Inc. RealTracs Solutions.