321 Panther Dr, Murfreesboro, TN 37127
- $399,990
- 3
- BD
- 3
- BA
- 1,962
- SqFt




- List Price
- $399,990
- Status
- ACTIVE
- MLS#
- 3530895
- Price Change
- ▼ $4,925 1789767933
- Days on Market
- 17
- Bedrooms
- 3
- Bathrooms
- 3
- Full Bathrooms
- 2
- Half Bathrooms
- 1
- Living Area
- 1,962
- County
- Rutherford County
Property Description
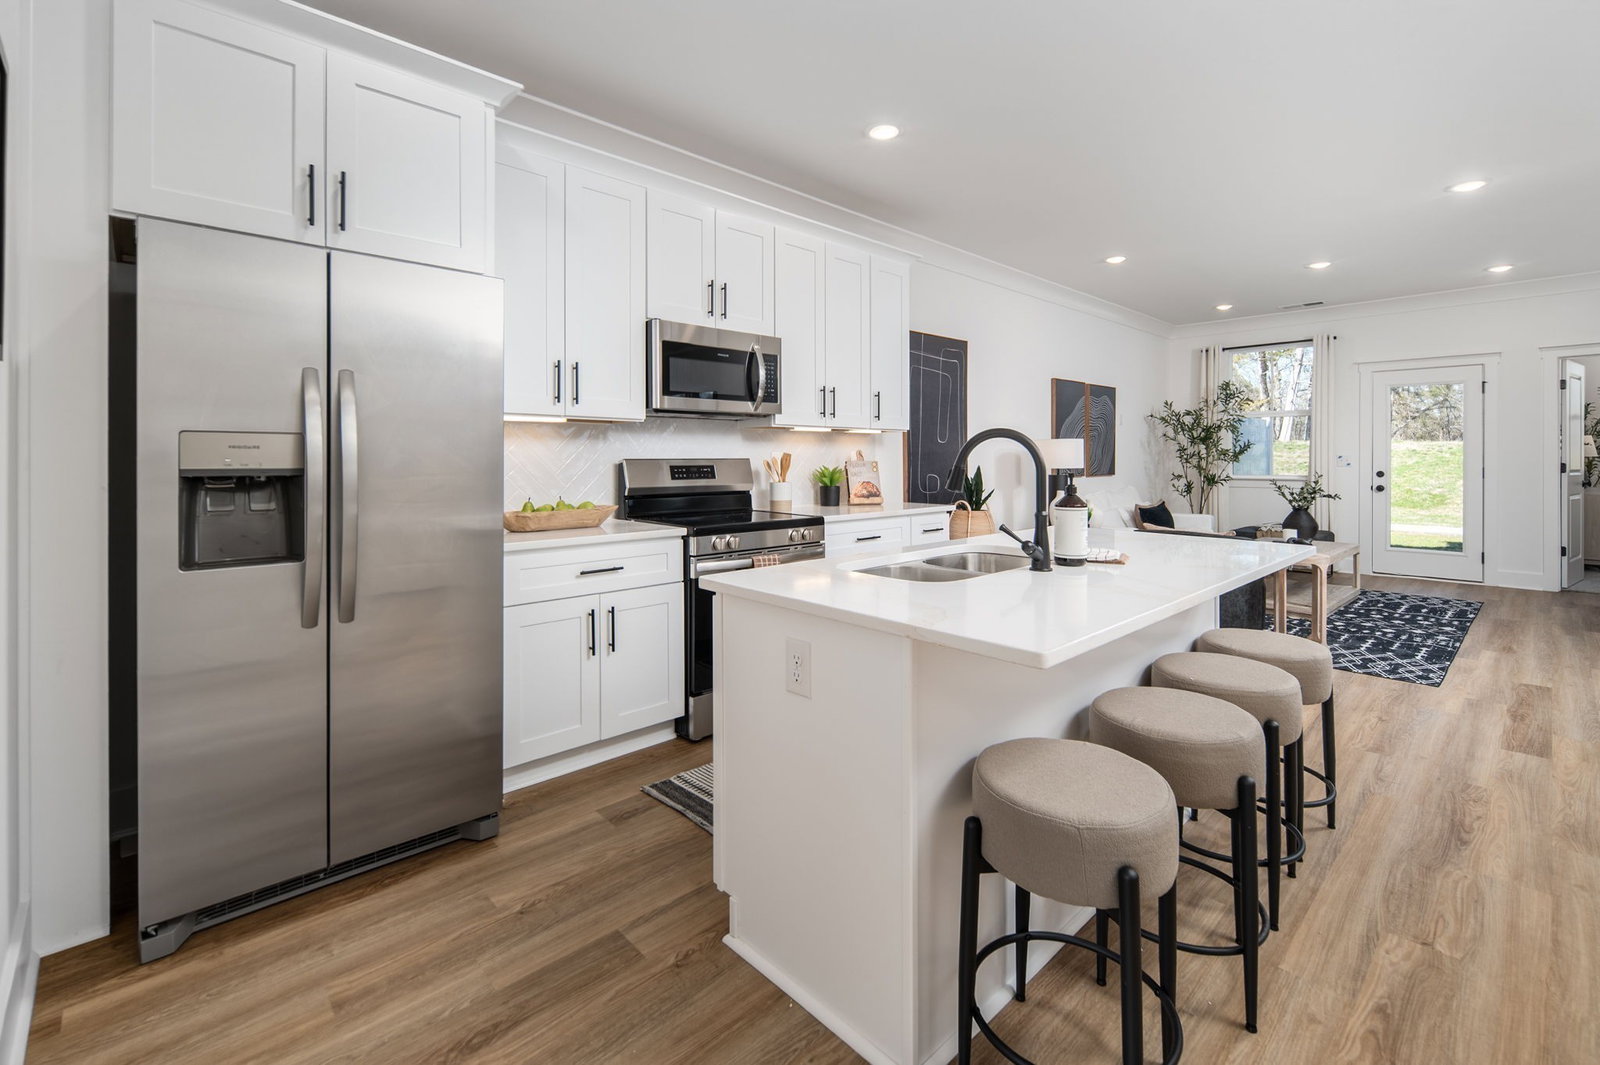
New pricing in Tiger Hill! If you’ve been looking for a townhome that offers more space, a two-car garage, and the feel of a more private homesite, this Aspen end unit deserves a look. Located in an exterior building and backing up to the community walking trail, Lot 21 offers one of the more desirable settings in Tiger Hill. Being an end unit means additional windows and natural light, while the trail-side location gives the home a more open backdrop. The Aspen offers approximately 1,962 square feet with 3 bedrooms and 2.5 baths. The main level includes a spacious kitchen, dining area, living room, and a first-floor primary suite, allowing for true main-level living. Upstairs, two additional bedrooms and a large loft create plenty of flexibility for a home office, second living area, workout space, or guests. One of the biggest advantages of the Aspen is the two-car garage, something that can be difficult to find in townhome living. Combined with the end-unit location, first-floor primary suite, loft, and nearly 2,000 square feet, this floorplan offers a great balance of space and low-maintenance living. Tiger Hill includes walking paths, sidewalks, street lighting, a playground, pavilion, and dog park, all conveniently located in Murfreesboro near shopping, dining, parks, golf, and I-24. Incentives are available, including closing cost assistance when using our preferred lender. Contact Chandler Jordan at 615-613-1643 for current pricing or to schedule a showing.
Additional Information
- Amenities Other
- Air Filter, Built-in Features, Ceiling Fan(s), Extra Closets, High Ceilings, Open Floorplan, Pantry, Smart Thermostat, Walk-In Closet(s), High Speed Internet, Kitchen Island
- Association Fee
- $142
- Association Fee Frequency
- Monthly
- Basement Description
- None
- Bedrooms Main
- 1
- Community Amenities
- Dog Park, Playground, Sidewalks, Underground Utilities, Trail(s)
- Construction Type
- Fiber Cement, Hardboard Siding, Brick
- Cooling System
- Ceiling Fan(s), Central Air
- Elementary School
- Plainview Elementary School
- Fence Type
- Partial
- Floor Types
- Carpet, Luxury Vinyl, Tile
- Garage Capacity
- 2
- Garage Description
- Garage Door Opener, Garage Faces Front, Driveway
- Green Features
- Attic Fan, Windows
- Heating System
- Central
- High School
- Riverdale High School
- Interior Other
- Air Filter, Built-in Features, Ceiling Fan(s), Extra Closets, High Ceilings, Open Floorplan, Pantry, Smart Thermostat, Walk-In Closet(s), High Speed Internet, Kitchen Island
- Junior High School
- Christiana Middle School
- Laundry
- Electric Dryer Hookup, Washer Hookup
- Living Area
- 1,962
- Lot Description
- Level
- Lot Number
- 21
- New Construction
- Yes
- Number Of Stories
- 2
- Patio Deck
- Patio
- Roofing Material
- Shingle
- Sewer System
- Public Sewer
- Subdivision
- Tiger Hill Townhomes Ph 2
- Subtype
- Townhouse
- Tax Amount
- $1,200
- Water Source
- Public
- Year Built
- 2026
- Type
- Condo
Mortgage Calculator
Listing courtesy of DSLD Homes (Southeast), LLC.

Information Is Believed To Be Accurate But Not Guaranteed. Some or all listings may or may not be listed by the office/agent presenting these featured properties. Copyright 2026 MTRMLS, Inc. RealTracs Solutions.