Share this with your friends


+16159062129
Platinum Realty Partners LLC
2738 Portside Ct, Murfreesboro, TN 37128
- $450,000
- 5
- BD
- 3
- BA
- 2,111
- SqFt




- List Price
- $450,000
- Status
- ACTIVE
- MLS#
- 3319882
- Price Change
- ▼ $10,000 1788311679
- Days on Market
- 56
- Bedrooms
- 5
- Bathrooms
- 3
- Full Bathrooms
- 2
- Half Bathrooms
- 1
- Living Area
- 2,111
- Lot Size
- 11,325
- Acres
- 0.26
- County
- Rutherford County
Property Description
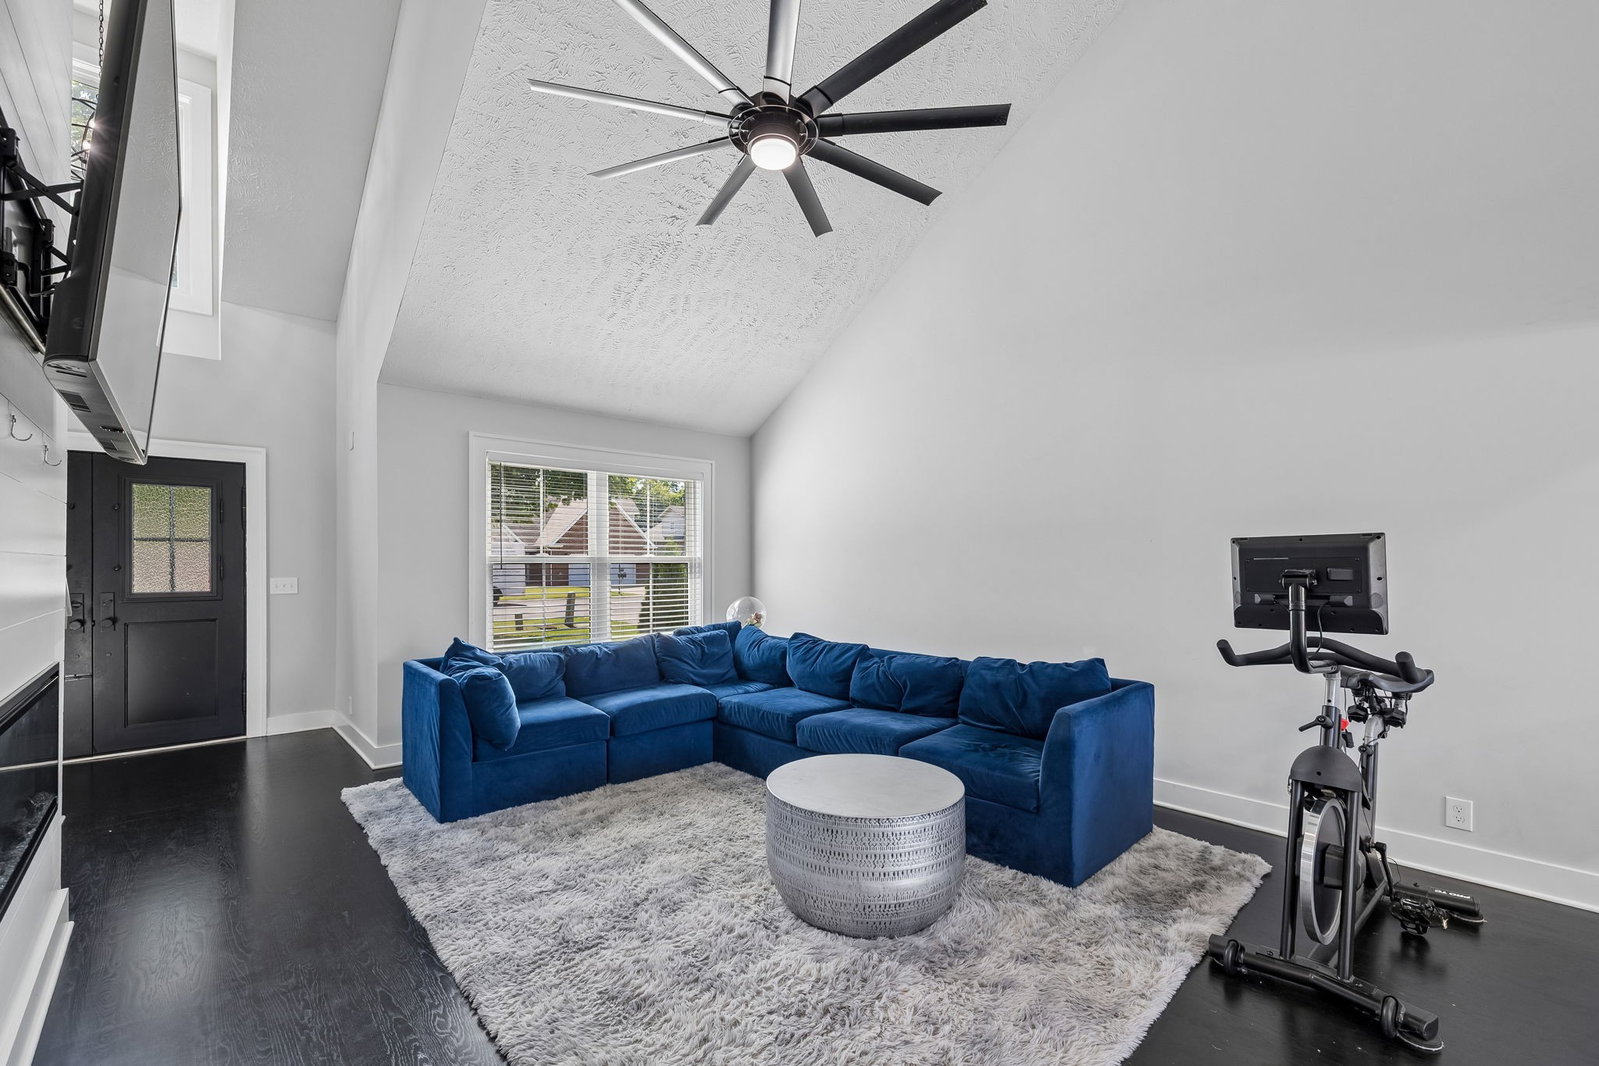
RENOVATED 5 BEDROOM HOME WITH MASTER DOWN in Villages at Westhaven, Murfreesboro, TN! $165K+ in upgrades and a $3,000 LENDER CREDIT for buyers. This 2,111 sq ft, 5BR/2.5BA home has a main-level primary suite (master on main), engineered white oak hardwood floors on most of the main level, a 20x14 bonus room with a closet and window that offers a 6th bedroom option, a 2-car garage, and quick access to I-24, shopping and dining in Rutherford County. Video tour and Matterport 3D tour are in the documents section. UNREPRESENTED BUYERS: contact the co-listing agent for details and to schedule your showing. UPDATED KITCHEN: Quartz countertops, modern finishes and an open layout to the living area. Includes a trash compactor, island microwave, oversized pull-out pantry shelving, canister drawer, hanging cookware system behind the right-side cabinet door, pull-out drawers for pans, flour and sugar, and a hidden compartment facing the dining room for keys and spices. MASTER DOWN: Main-level primary suite with an updated bath, quartz counters, pull-out vanity drawers with built-in outlets, and a closet with oversized drawers. UPSTAIRS: Four bedrooms plus a 20x14 family room/bonus room with a closet and window, an option for a 6th bedroom, home office, media room, playroom or rec space. Renovated bathrooms have quartz counters and outlets inside the vanity drawers. UPGRADES: New metal front and back doors, and the top section of the front door opens from the inside for a view outside. Downstairs HVAC is 4 years old. Copper rain chain on the front porch. Box gutters with collection boxes at the top of the downspouts. Two electric fireplaces and vaulted ceilings. Permanent color-changing exterior lighting and outdoor security cameras convey. Seller will offer a carpet credit or replace the carpet before move-in. Schedule your private showing today!
Additional Information
- Amenities Other
- Built-in Features, Ceiling Fan(s), High Ceilings, Pantry, Walk-In Closet(s)
- Association Fee
- $50
- Association Fee Frequency
- Quarterly
- Basement Description
- None
- Bedrooms Main
- 1
- Construction Type
- Brick
- Cooling System
- Central Air
- Elementary School
- Cason Lane Academy
- Exterior Features
- Smart Camera(s)/Recording, Smart Light(s)
- Fence Type
- Back Yard
- Floor Types
- Carpet, Wood
- Garage Capacity
- 2
- Garage Description
- Attached
- Heating System
- Central
- High School
- Rockvale High School
- Interior Other
- Built-in Features, Ceiling Fan(s), High Ceilings, Pantry, Walk-In Closet(s)
- Junior High School
- Rockvale Middle School
- Living Area
- 2,111
- Lot Description
- Cul-De-Sac
- Lot Dimensions
- 75 X 151.4 IRR
- Number Of Fireplaces
- 2
- Number Of Stories
- 2
- Sewer System
- Public Sewer
- Subdivision
- Villages At Westhaven Sec 2
- Subtype
- Single Family Residence
- Tax Amount
- $2,552
- Water Source
- Public
- Year Built
- 2005
- Type
- Single Family Residential
Mortgage Calculator
Listing courtesy of eXp Realty.

Information Is Believed To Be Accurate But Not Guaranteed. Some or all listings may or may not be listed by the office/agent presenting these featured properties. Copyright 2026 MTRMLS, Inc. RealTracs Solutions.