275 West Millbrook Drive, Spring Hill, TN 37174
- $499,990
- 5
- BD
- 3
- BA
- 2,641
- SqFt




- Sold Price
- $499,990
- List Price
- $507,770
- Status
- CLOSED
- MLS#
- 3167910
- Days on Market
- 45
- Closing Date
- Jul 02, 2026
- Bedrooms
- 5
- Bathrooms
- 3
- Full Bathrooms
- 3
- Living Area
- 2,641
- County
- Maury County
Property Description
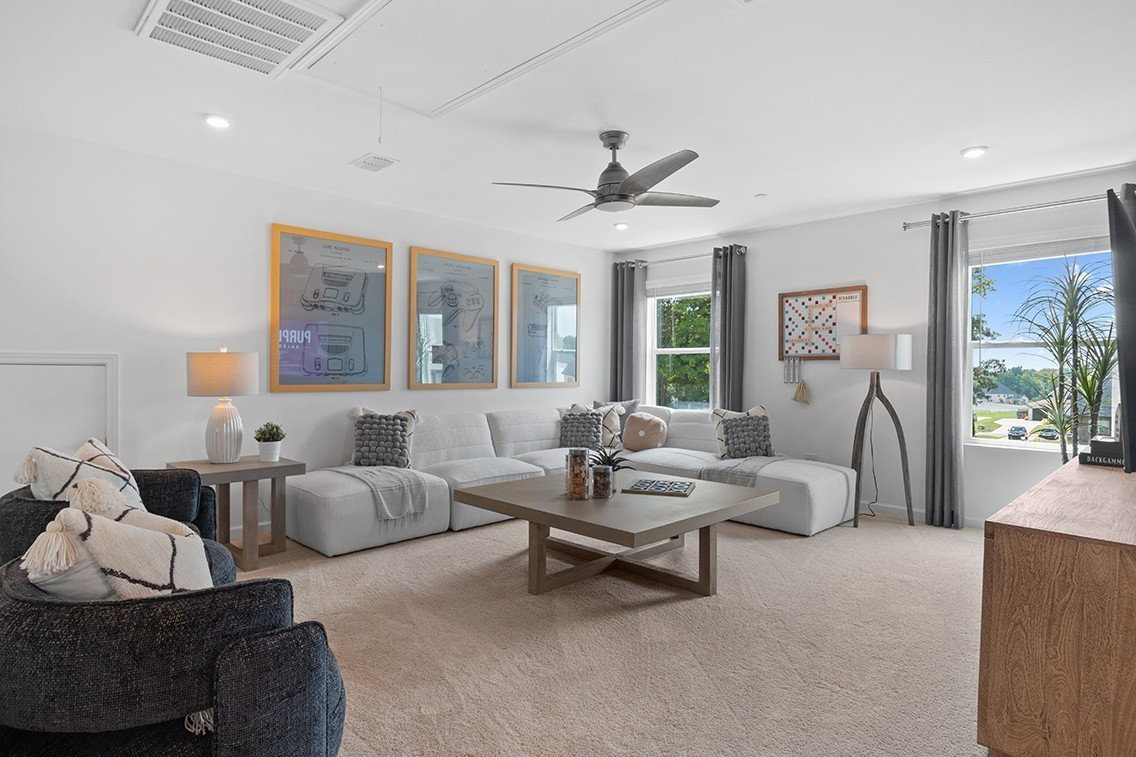
Discover the charm and spaciousness of the Calderwood floor plan at Barton Hills in Spring Hill. The expansive kitchen, complete with a center island, seamlessly flows into the great room and dining area, making it ideal for entertaining. Sliding glass doors lead from the dining area to a welcoming patio, perfect for outdoor gatherings. The main-floor owner's suite provides a serene escape with a generous walk-in closet and a luxurious attached bath. Upstairs, the home offers a large storage room suitable for a variety of uses, such as a playroom or hobby space. Three additional bedrooms and a full bath with double sinks ensure ample space for family and guests. An expansive game room completes the second floor, offering an ideal space for family fun and relaxation.
Additional Information
- Amenities Other
- Built-in Features, Entrance Foyer, Extra Closets, Pantry, Smart Thermostat, Walk-In Closet(s)
- Association Fee
- $30
- Association Fee Frequency
- Monthly
- Basement Description
- None
- Bedrooms Main
- 2
- Community Amenities
- Playground, Sidewalks, Underground Utilities, Trail(s)
- Construction Type
- Fiber Cement, Brick
- Cooling System
- Electric
- Elementary School
- Spring Hill Elementary
- Exterior Features
- Smart Lock(s)
- Floor Types
- Carpet, Tile, Vinyl
- Garage Capacity
- 2
- Garage Description
- Garage Door Opener, Garage Faces Front
- Heating System
- Natural Gas
- High School
- Spring Hill High School
- Interior Other
- Built-in Features, Entrance Foyer, Extra Closets, Pantry, Smart Thermostat, Walk-In Closet(s)
- Junior High School
- Spring Hill Middle School
- Living Area
- 2,641
- Lot Number
- 111
- New Construction
- Yes
- Number Of Stories
- 2
- Patio Deck
- Patio
- Roofing Material
- Asphalt
- Sewer System
- Public Sewer
- Subdivision
- Barton Hills
- Subtype
- Single Family Residence
- Tax Amount
- $3,310
- Water Source
- Public
- Year Built
- 2026
- Type
- Single Family Residential
Mortgage Calculator
Listing courtesy of Century Communities. Selling Office: Tyler York Real Estate Brokers, LLC.

Information Is Believed To Be Accurate But Not Guaranteed. Some or all listings may or may not be listed by the office/agent presenting these featured properties. Copyright 2026 MTRMLS, Inc. RealTracs Solutions.