2158 Kirkwall Dr, Nolensville, TN 37135
- $550,000
- 3
- BD
- 2
- BA
- 1,760
- SqFt




- Sold Price
- $550,000
- List Price
- $564,900
- Status
- CLOSED
- MLS#
- 2929531
- Days on Market
- 94
- Closing Date
- Oct 10, 2025
- Bedrooms
- 3
- Bathrooms
- 2
- Full Bathrooms
- 2
- Living Area
- 1,760
- Lot Size
- 6,969
- Acres
- 0.16
- County
- Davidson County
Property Description
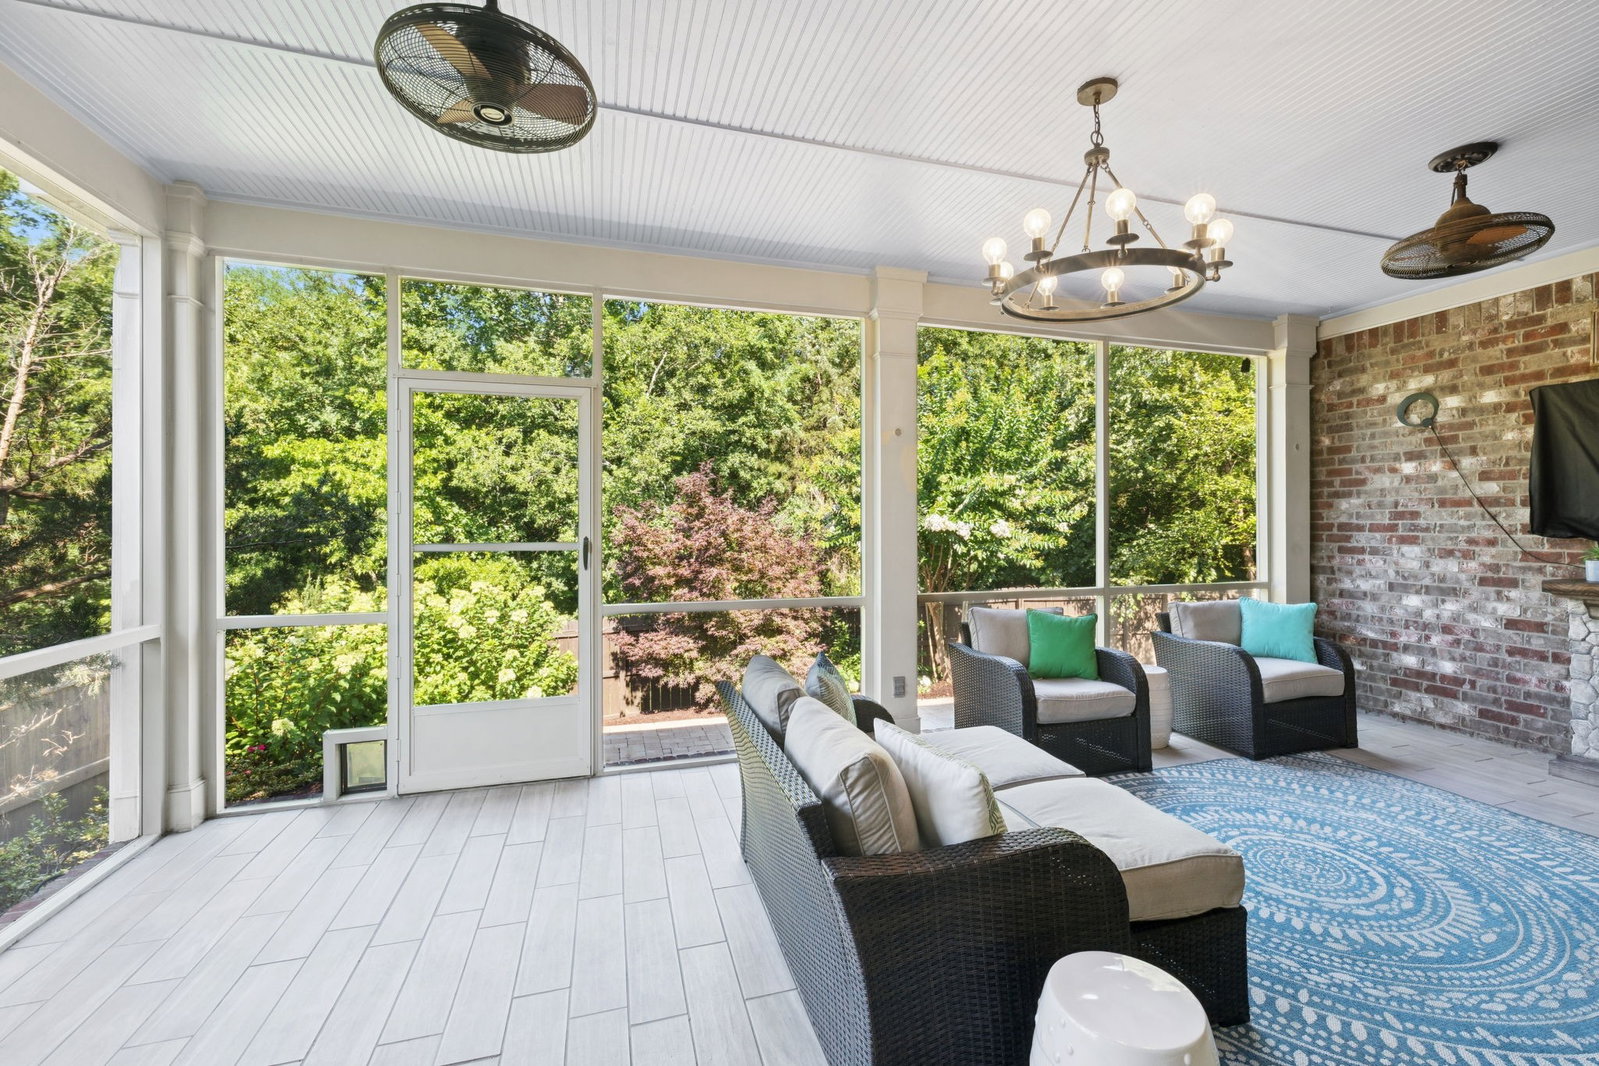
Just Listed in Burkitt Village! Discover this beautifully upgraded one-level ranch that blends modern living with peaceful surroundings. Situated on a level, landscaped lot that backs onto protected woods, you’ll enjoy lasting privacy and serene backyard views. The fully fenced yard is perfect for outdoor entertaining, gardening, or simply relaxing under the covered porch. Thoughtful updates make everyday living a breeze—new roof (2023), energy-efficient HVAC (2019), custom closet built-ins, and sleek kitchen pull-out shelves with ambient under-cabinet lighting. Plus, the rare side-entry garage adds unbeatable curb appeal and functionality. Located minutes from Nolensville’s best dining, shopping, and parks, this home offers everything you need in one stunning package. Don’t miss your chance to tour—homes like this go fast!
Additional Information
- Amenities Other
- Built-in Features, Ceiling Fan(s), Entrance Foyer, Extra Closets, High Ceilings, Open Floorplan, Smart Thermostat, Walk-In Closet(s)
- Association Fee
- $55
- Association Fee Frequency
- Monthly
- Basement Description
- Crawl Space
- Bedrooms Main
- 3
- Construction Type
- Brick
- Cooling System
- Central Air, Electric
- Elementary School
- Henry C. Maxwell Elementary
- Fence Type
- Back Yard
- Floor Types
- Wood, Tile
- Garage Capacity
- 2
- Garage Description
- Garage Door Opener, Garage Faces Side, Driveway
- Heating System
- Central
- High School
- Cane Ridge High School
- Interior Other
- Built-in Features, Ceiling Fan(s), Entrance Foyer, Extra Closets, High Ceilings, Open Floorplan, Smart Thermostat, Walk-In Closet(s)
- Junior High School
- Thurgood Marshall Middle
- Laundry
- Electric Dryer Hookup, Washer Hookup
- Living Area
- 1,760
- Lot Description
- Sloped, Wooded
- Lot Dimensions
- 55 X 116
- Number Of Fireplaces
- 2
- Number Of Stories
- 1
- Patio Deck
- Patio, Screened
- Roofing Material
- Shingle
- Sewer System
- Public Sewer
- Style
- Traditional
- Subdivision
- Burkitt Village
- Subtype
- Single Family Residence
- Tax Amount
- $2,888
- Water Source
- Public
- Year Built
- 2014
- Style
- Traditional
- Type
- Single Family Residential
Mortgage Calculator
Listing courtesy of Zeitlin Sotheby's International Realty. Selling Office: LHI Homes International.

Information Is Believed To Be Accurate But Not Guaranteed. Some or all listings may or may not be listed by the office/agent presenting these featured properties. Copyright 2026 MTRMLS, Inc. RealTracs Solutions.