4310 Colorado Ave, Nashville, TN 37209
- $2,000,000
- 4
- BD
- 4
- BA
- 3,447
- SqFt




- Sold Price
- $2,000,000
- List Price
- $1,950,000
- Status
- CLOSED
- MLS#
- 3233184
- Days on Market
- 0
- Closing Date
- Jun 09, 2026
- Bedrooms
- 4
- Bathrooms
- 4
- Full Bathrooms
- 3
- Half Bathrooms
- 1
- Living Area
- 3,447
- Lot Size
- 8,276
- Acres
- 0.19
- County
- Davidson County
Property Description
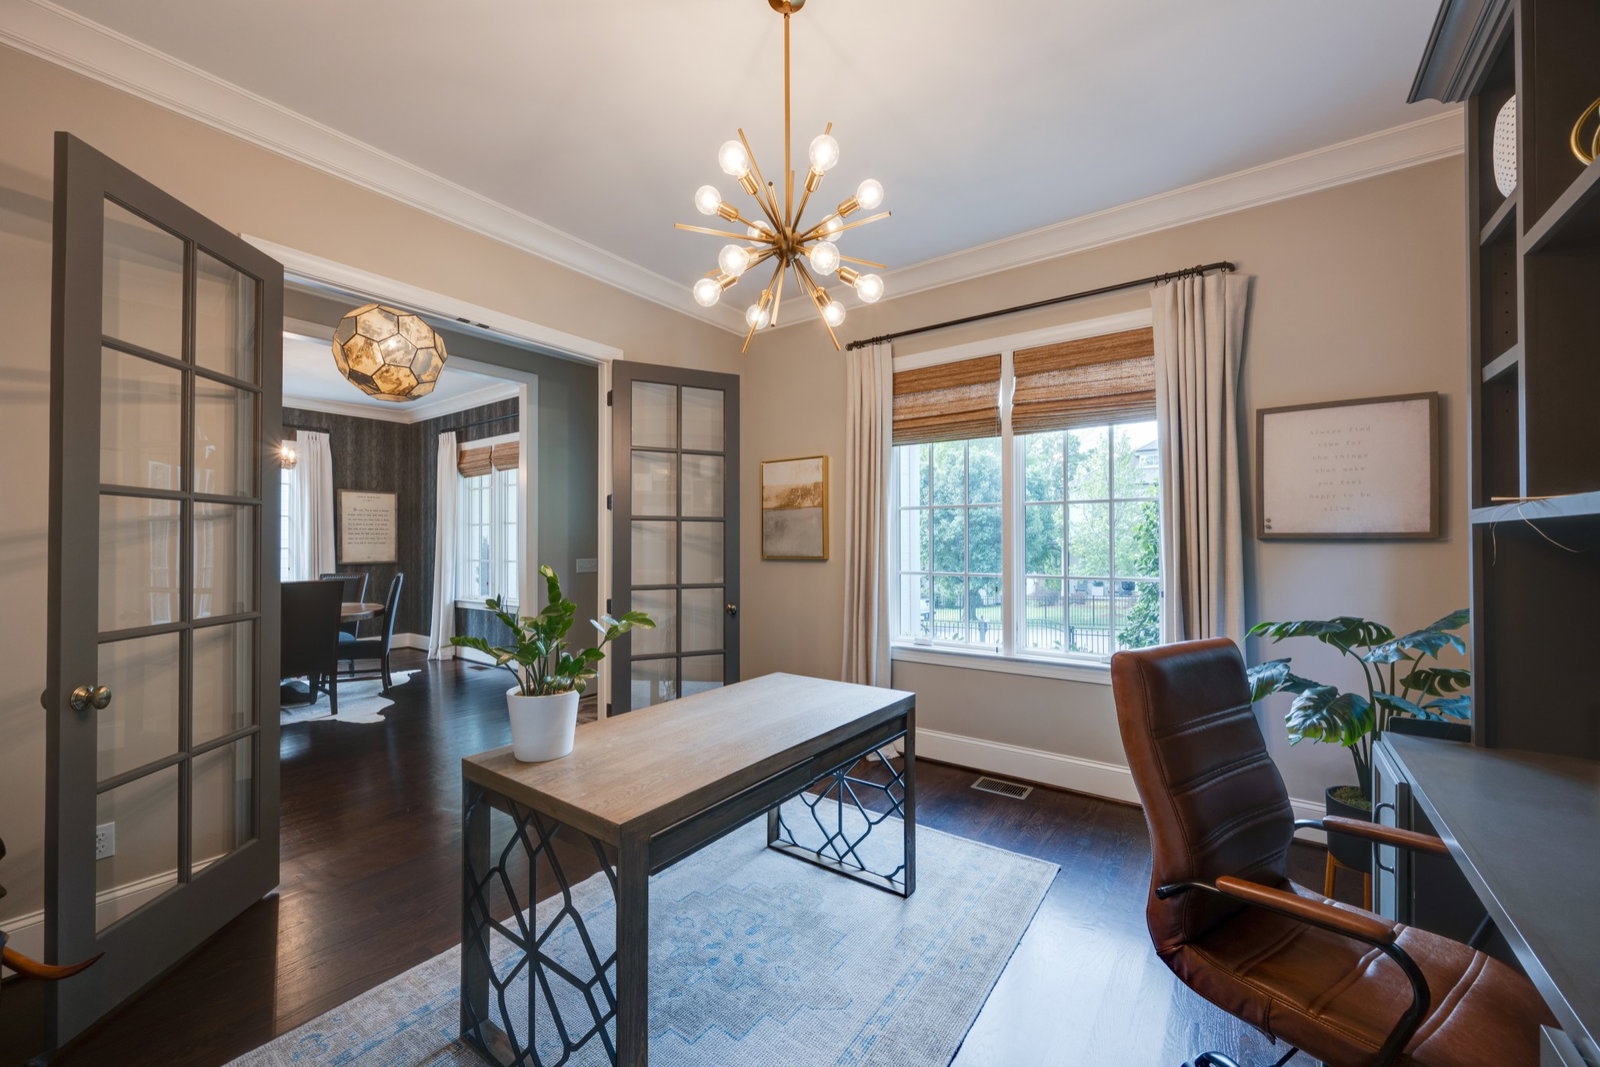
Welcome to this stunning white brick home in the heart of Sylvan Park, where timeless architecture meets modern comfort in one of Nashville’s most walkable and desirable neighborhoods. From the moment you arrive, you’re welcomed by lush landscaping, a charming covered front porch, and a beautiful herringbone brick walkway. Step inside to a spacious foyer that immediately showcases the home’s thoughtful design. Just off the entry, a formal office with French doors offers a quiet workspace, while the formal dining room provides an elegant setting for gatherings and entertaining. Continuing into the home, the open-concept layout unfolds into a spacious kitchen with luxury finishes and abundant storage. The kitchen overlooks the great room, creating seamless flow for everyday living and hosting. The great room features tall ceilings, abundant natural light, and a fireplace that serves as the heart of the home, while also connecting effortlessly to the outdoor living spaces. The primary suite is conveniently located on the main level, offering a private retreat with a luxurious en-suite bath featuring a separate shower, soaking tub, and direct access to a large laundry area. Upstairs, a spacious bonus room or landing area provides flexible living space. Three additional bedrooms are located on the upper level, including one currently used as a home gym. A private office or homework space is tucked behind a sliding barn door, while generous closets, natural light, and high-end finishes continue throughout. Step outside to a screened porch overlooking a thoughtfully designed backyard. A pergola, gas grill, and gas fire pit create an inviting outdoor living area, while the turfed yard offers low-maintenance enjoyment. A spacious two-car garage completes the home. Located just minutes from parks, restaurants, shopping, and downtown Nashville, this Sylvan Park home offers convenience, charm, and exceptional livability. Offered with the option to be sold furnished!
Additional Information
- Amenities Other
- Built-in Features, Entrance Foyer, Extra Closets, High Ceilings, Open Floorplan, Smart Thermostat, Walk-In Closet(s), Kitchen Island
- Basement Description
- Crawl Space
- Bedrooms Main
- 1
- Construction Type
- Brick
- Cooling System
- Central Air
- Elementary School
- Sylvan Park Paideia Design Center
- Exterior Features
- Gas Grill
- Fence Type
- Full
- Floor Types
- Carpet, Wood, Tile
- Garage Capacity
- 2
- Garage Description
- Detached
- Heating System
- Central
- High School
- Hillsboro Comp High School
- Interior Other
- Built-in Features, Entrance Foyer, Extra Closets, High Ceilings, Open Floorplan, Smart Thermostat, Walk-In Closet(s), Kitchen Island
- Junior High School
- West End Middle School
- Living Area
- 3,447
- Lot Description
- Level, Private
- Lot Dimensions
- 50 X 163
- Number Of Fireplaces
- 1
- Number Of Stories
- 2
- Patio Deck
- Porch, Covered, Patio, Screened
- Roofing Material
- Asphalt
- Sewer System
- Public Sewer
- Style
- Traditional
- Subdivision
- West End Annex
- Subtype
- Single Family Residence
- Tax Amount
- $11,835
- Water Source
- Public
- Year Built
- 2015
- Style
- Traditional
- Type
- Single Family Residential
Mortgage Calculator
Listing courtesy of Parks Compass. Selling Office: Compass RE.

Information Is Believed To Be Accurate But Not Guaranteed. Some or all listings may or may not be listed by the office/agent presenting these featured properties. Copyright 2026 MTRMLS, Inc. RealTracs Solutions.